A newly replaced roof, and a 3 bed 2.5 bath Sun Prairie location that keeps you close to everything! This two-story twin home in Smith’s Crossing offers an open living area with room to gather and a kitchen with plenty of cabinets, an island with breakfast bar, and a walk-in pantry. Upstairs, the spacious primary suite features a large a walk-in closet, and a private bathroom with a soaking tub. Enjoy coffee on your private deck, extra storage in the full basement, and an attached 2-car garage. Close to the YMCA, shopping, and dining, with convenient access to Madison. Schedule your showing today!
Active
$369,000
1474 Wild Iris St, Sun Prairie, WI 53590
3beds
1,534sqft
Half Duplex
Built in 2006
2,613 Square Feet Lot
$367,700 Zestimate®
$241/sqft
$21/mo HOA
What's special
- --
- on Zillow
- 185
- views
- 4
- saves
Zillow last checked:
Listing updated:
Listed by:
Samantha Moore,
United Country Midwest Lifesty
Source: SCWMLS,MLS#: 2034113
Facts & features
Interior
Bedrooms & bathrooms
- Bedrooms: 3
- Bathrooms: 3
- Full bathrooms: 2
- 1/2 bathrooms: 1
- Main level bathrooms: 1
Primary bedroom
- Level: Upper
- Area: 169
- Dimensions: 13 x 13
Bedroom 2
- Level: Upper
- Area: 100
- Dimensions: 10 x 10
Bedroom 3
- Level: Upper
- Area: 99
- Dimensions: 9 x 11
Dining room
- Level: Main
- Area: 88
- Dimensions: 8 x 11
Kitchen
- Features: Breakfast Bar, Dishwasher, Disposal, Kitchen Island, Microwave, Pantry, Range/Oven, Refrigerator
- Level: Main
- Area: 165
- Dimensions: 11 x 15
Living room
- Level: Main
- Area: 187
- Dimensions: 11 x 17
Heating
- Forced Air
Cooling
- Central Air
Appliances
- Included: Washer, Dryer
Features
- Walk-In Closet(s), At Least 1 tub, Foyer
- Basement: Full,Sump Pump,Laundry hookups,Unfinished
- Has fireplace: No
- Common walls with other units/homes: 1 Common Wall
Interior area
- Total structure area: 1,534
- Total interior livable area: 1,534 sqft
- Finished area above ground: 1,534
Property
Parking
- Total spaces: 2
- Parking features: 2 car, Attached, Garage Door Opener, Insulated
- Attached garage spaces: 2
- Has uncovered spaces: Yes
Features
- Levels: Two,Multi/Split
- Stories: 2
- Patio & porch: Patio, Covered
Lot
- Size: 2,613 Square Feet
- Features: Sidewalk
Details
- Parcel number: 081013202052
- Zoning: RES
Construction
Type & style
- Home type: SingleFamily
- Architectural style: Prairie/Craftsman
- Property subtype: Half Duplex
- Attached to another structure: Yes
Materials
- Vinyl Siding
Condition
- Year built: 2006
Utilities & green energy
- Sewer: Public Sewer
- Water: Public
- Utilities for property: Internet - Cable
Community & HOA
Community
- Subdivision: Smith’s Crossing
HOA
- Has HOA: Yes
- HOA fee: $247 annually
Location
- Region: Sun Prairie
Financial & listing details
- Price per square foot: $241/sqft
- Tax assessed value: $307,100
- Annual tax amount: $5,748
- Date on market: 10/6/2026
- Inclusions: Stove, Microwave, Dishwasher, Fridge, Washer, Dryer.
- Exclusions: Sellers Personal Items
Estimated market value
$367,700
$349,000 - $386,000
$2,591/mo
Price history
| Date | Event | Price |
|---|---|---|
| 10/6/2026 | Listed for sale | $369,000+110.9%$241/sqft |
Source: SCWMLS #2034113 Report a problem | ||
| 1/6/2014 | Sold | $175,000-2.7%$114/sqft |
Source: Public Record Report a problem | ||
| 9/14/2013 | Listing removed | $179,900$117/sqft |
Source: Madison Pro Realty #1689078 Report a problem | ||
| 7/19/2013 | Price change | $179,900-1.4%$117/sqft |
Source: Madison Pro Realty #1689078 Report a problem | ||
| 6/24/2013 | Listed for sale | $182,500-2.7%$119/sqft |
Source: Madison Pro Realty Report a problem | ||
| 9/19/2011 | Listing removed | $187,500$122/sqft |
Source: MadisonFlatFeeHomes.com #1622987 Report a problem | ||
| 6/23/2011 | Price change | $187,500-1.3%$122/sqft |
Source: MadisonFlatFeeHomes.com #1622987 Report a problem | ||
| 4/24/2011 | Listed for sale | $190,000-3%$124/sqft |
Source: MadisonFlatFeeHomes.com #1622987 Report a problem | ||
| 2/5/2007 | Sold | $195,900$128/sqft |
Source: Public Record Report a problem | ||
Public tax history
| Year | Property taxes | Tax assessment |
|---|---|---|
| 2024 | $5,748 +10.5% | $307,100 |
| 2023 | $5,203 +4.5% | $307,100 +30.1% |
| 2022 | $4,977 +2.2% | $236,100 |
| 2021 | $4,868 -2.8% | $236,100 |
| 2020 | $5,006 +15.6% | $236,100 +20.3% |
| 2019 | $4,331 +0% | $196,300 |
| 2018 | $4,331 +3.8% | $196,300 |
| 2017 | $4,173 +2.7% | $196,300 +13.1% |
| 2016 | $4,065 +2.8% | $173,500 |
| 2015 | $3,953 +9.3% | $173,500 +9.7% |
| 2014 | $3,616 -7.3% | $158,100 |
| 2013 | $3,900 +2.4% | $158,100 -5.8% |
| 2012 | $3,808 -3.8% | $167,800 |
| 2011 | $3,957 | $167,800 -8% |
| 2010 | $3,957 +0.9% | $182,300 |
| 2009 | $3,923 +4% | $182,300 -0.8% |
| 2008 | $3,774 +1.7% | $183,800 +0.9% |
| 2007 | $3,711 | $182,200 |
Find assessor info on the county website
Monthly payment
Est. payment
Payment breakdown
Explore the cost of this home by adjusting the details. Changes won't be saved.Climate risks
Neighborhood: 53590
Nearby schools
Schools provided by the listing agent
- Elementary: Creekside
- Middle: Central Heights
- High: Sun Prairie East
- District: Sun Prairie
Source: SCWMLS. This data may not be complete. We recommend contacting the local school district to confirm school assignments for this home.
- $372,9003 bd3 ba1.9k sqft1472 Wild Iris St, Sun Prairie, WI 53590Off Market
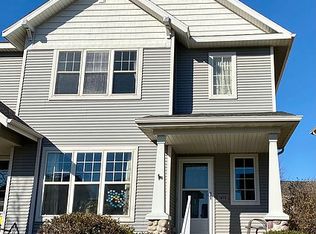
- $386,3003 bd3 ba1.8k sqft1476 Wild Iris St, Sun Prairie, WI 53590Off Market

- $377,4003 bd3 ba1.7k sqft1464 Wild Iris St, Sun Prairie, WI 53590Off Market
- $367,2003 bd3 ba1.5k sqft1478 Wild Iris St, Sun Prairie, WI 53590Off Market
Similar homes
- $399,0003 bd2 ba1.3k sqft5688 S Bird St, Sun Prairie, WI 53590For Sale
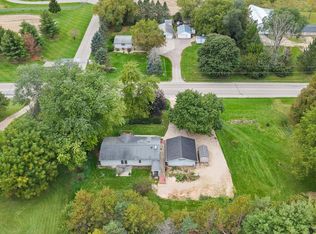 MLS ID #2033683, Autumn Dunn. SCWMLS
 - $335,0003 bd2 ba1.7k sqft1727 Delaware Dr, Sun Prairie, WI 53590For Sale
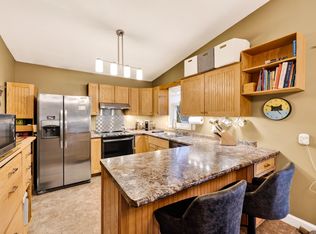 MLS ID #2033658, Autumn Rodell. SCWMLS
 - $--3 bd1 ba1.1k sqft3237 Rising Sun Rd, Sun Prairie, WI 53590Auction
 Auction.com 2
 - $399,0003 bd2 ba1.8k sqft1110 Sunfield St, Sun Prairie, WI 53590For Sale
 MLS ID #2033708, Chris Alexander. SCWMLS
