Just moments away from Glacier Hill Park, this well-maintained home offers an open-concept kitchen with appliances updated within the last four years, a dining area, and deck—perfect for entertaining. The fully fenced backyard features a spacious patio, while the lower level adds a recently finished third bedroom, full bathroom, and walkout access. Conveniently located near shopping, dining, East Towne, and I-90/94, this home offers comfort and convenience in a prime Madison location.
Active
$415,000
5314 Valley Edge Dr, Madison, WI 53704
3beds
1,602sqft
Single Family Residence
Built in 1999
8,276 Square Feet Lot
$411,600 Zestimate®
$259/sqft
$-- HOA
What's special
- --
- on Zillow
- 816
- views
- 30
- saves
Zillow last checked:
Listing updated:
Listed by:
John Burke,
Solidarity Realty, LLC,
Nadine Kornell,
Solidarity Realty, LLC
Source: SCWMLS,MLS#: 2034189
Facts & features
Interior
Bedrooms & bathrooms
- Bedrooms: 3
- Bathrooms: 3
- Full bathrooms: 3
- Main level bathrooms: 2
Primary bedroom
- Level: Main
- Area: 144
- Dimensions: 12 x 12
Bedroom 2
- Level: Main
- Area: 110
- Dimensions: 10 x 11
Bedroom 3
- Level: Lower
- Area: 132
- Dimensions: 12 x 11
Kitchen
- Features: Dishwasher, Disposal, Microwave, Pantry, Range/Oven, Refrigerator
- Level: Main
- Area: 88
- Dimensions: 11 x 8
Living room
- Level: Main
- Area: 195
- Dimensions: 13 x 15
Heating
- Forced Air
Cooling
- Central Air
Appliances
- Included: Washer, Dryer, Water Softener Included
- Laundry: Lower Level
Features
- At Least 1 tub, Split bedrooms, Internet- Fiber available, Smart doorbell
- Windows: Low Emissivity Windows
- Basement: Full,Full Size Windows/Exposed,Walk-Out Access,Finished,8'+ Ceiling
- Number of fireplaces: 1
- Fireplace features: 1 fireplace, Gas
Interior area
- Total structure area: 1,602
- Total interior livable area: 1,602 sqft
- Finished area above ground: 1,028
Video & virtual tour
Property
Parking
- Total spaces: 2
- Parking features: 2 car, Attached, Garage Door Opener
- Attached garage spaces: 2
- Has uncovered spaces: Yes
Features
- Levels: One
- Stories: 1
- Patio & porch: Deck, Patio
- Fencing: Fenced
Lot
- Size: 8,276 Square Feet
- Features: Near Public Transit, Sidewalk
Details
- Parcel number: 081034111112
- Zoning: Res
Construction
Type & style
- Home type: SingleFamily
- Architectural style: Ranch
- Property subtype: Single Family Residence
Materials
- Vinyl Siding
- Foundation: Poured concrete foundatn
Condition
- Year built: 1999
Utilities & green energy
- Sewer: Public Sewer
- Water: Public
- Utilities for property: Cable Available, Internet - DSL
Community & HOA
Location
- Region: Madison
Financial & listing details
- Price per square foot: $259/sqft
- Tax assessed value: $361,100
- Annual tax amount: $6,176
- Date on market: 10/7/2026
- Inclusions: Refrigerator, Range/oven, Washer/dryer, dishwasher, disposal, water softener, reverse osmosis system
Estimated market value
$411,600
$391,000 - $432,000
$2,843/mo
Price history
| Date | Event | Price |
|---|---|---|
| 10/22/2026 | Listed for sale | $415,000+31.7%$259/sqft |
Source: SCWMLS #2034189 Report a problem | ||
| 8/31/2022 | Sold | $315,000+1.6%$197/sqft |
Source: SCWMLS #1939635 Report a problem | ||
| 8/11/2022 | Contingent | $310,000$194/sqft |
Source:  WIREX MLS #1939635 Report a problem | ||
| 8/6/2022 | Listed for sale | $310,000$194/sqft |
Source: WIREX MLS #1939635 Report a problem | ||
| 8/1/2022 | Contingent | $310,000$194/sqft |
Source: WIREX MLS #1939635 Report a problem | ||
| 7/28/2022 | Price change | $310,000-4.6%$194/sqft |
Source: WIREX MLS #1939635 Report a problem | ||
| 7/20/2022 | Listed for sale | $325,000$203/sqft |
Source: WIREX MLS #1939635 Report a problem | ||
Public tax history
| Year | Property taxes | Tax assessment |
|---|---|---|
| 2025 | $6,176 -4.6% | $291,400 -11.9% |
| 2024 | $6,475 +2% | $330,800 +5% |
| 2023 | $6,347 | $315,000 +12.9% |
| 2022 | -- | $278,900 +12% |
| 2021 | -- | $249,000 +7% |
| 2020 | -- | $232,700 +7% |
| 2019 | $4,490 | $217,500 +3% |
| 2018 | $4,490 +2.3% | $211,200 +7% |
| 2017 | $4,388 +4.2% | $197,400 +5% |
| 2016 | $4,211 +4.2% | $188,000 +7.2% |
| 2014 | $4,040 -6.1% | $175,400 |
| 2013 | $4,302 +1.5% | $175,400 -4% |
| 2012 | $4,239 -1.5% | $182,700 -6% |
| 2011 | $4,302 +1.4% | $194,400 -2% |
| 2010 | $4,242 +4.7% | $198,400 -3% |
| 2009 | $4,052 +5.1% | $204,500 |
| 2008 | $3,855 -1.6% | $204,500 |
| 2007 | $3,916 +4.2% | $204,500 +4% |
| 2006 | $3,757 0% | $196,600 +6% |
| 2005 | $3,757 +1.2% | $185,500 +8% |
| 2004 | $3,711 -1.3% | $171,800 |
| 2003 | $3,760 +3.5% | $171,800 +8.1% |
| 2002 | $3,634 +2.2% | $158,900 +7% |
| 2001 | $3,557 +92.7% | $148,500 +105.7% |
| 2000 | $1,846 | $72,200 |
Find assessor info on the county website
Monthly payment
Est. payment
Payment breakdown
Explore the cost of this home by adjusting the details. Changes won't be saved.Climate risks
Neighborhood: Ridgewood
Nearby schools
Schools provided by the listing agent
- Elementary: Hawthorne
- Middle: Sherman
- High: East
- District: Madison
Source: SCWMLS. This data may not be complete. We recommend contacting the local school district to confirm school assignments for this home.


Similar homes
- $395,0003 bd3 ba2k sqft1138 Glacier Hill Dr, Madison, WI 53704For Sale
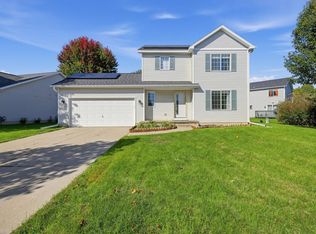 MLS ID #2034193, Doug Nelson. SCWMLS
- $424,9004 bd3 ba2.1k sqft3234 Clove Dr, Madison, WI 53704For Sale
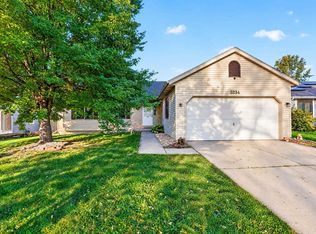 MLS ID #2035174, John Reuter. SCWMLS
- $385,0004 bd2 ba2.2k sqft5009 Sycamore Ave, Madison, WI 53704For Sale
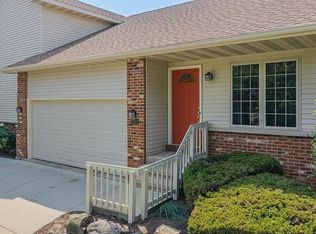 MLS ID #2029749, Dave Johnson. SCWMLS
- $399,9003 bd2 ba1.6k sqft3205 Clove Dr, Madison, WI 53704For Sale
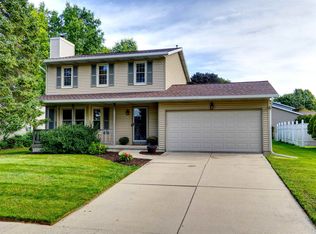 MLS ID #2032496, Steven Schuster. SCWMLS
