Set on a .32 acre lot, this 1950s ranch offers the kind of outdoor space that’s hard to come by, with a screened-in porch overlooking a sprawling, fenced backyard. Inside, the layout offers easy main-level living with 3 bedrooms, a sun-filled living room, formal dining room, and additional dining space just off the kitchen. All bedrooms feature hardwood floors, and there is hardwood flooring beneath the carpeting in the main living area, offering the opportunity to uncover more of the home's original character. Downstairs, the spacious rec room provides valuable additional living space for a family room, hobbies or whatever you need. Move-in ready today, with plenty of opportunity to update and make the home your own over time. And when you want to head outside, you not only have your own private yard, but you're also close to several parks and just a couple of blocks from Cherokee Marsh.
Active
$354,900
4509 Judy Ln, Madison, WI 53704
3beds
1,572sqft
Single Family Residence
Built in 1959
0.32 Acres Lot
$357,100 Zestimate®
$226/sqft
$-- HOA
What's special
- --
- on Zillow
- 1,059
- views
- 64
- saves
Zillow last checked:
Listing updated:
Listed by:
Living In Madison Real Estate Group,
Keller Williams Realty,
Caroline L Buss,
Keller Williams Realty
Source: SCWMLS,MLS#: 2033786
Facts & features
Interior
Bedrooms & bathrooms
- Bedrooms: 3
- Bathrooms: 1
- Full bathrooms: 1
- Main level bathrooms: 1
Primary bedroom
- Level: Main
- Area: 117
- Dimensions: 13 x 9
Bedroom 2
- Level: Main
- Area: 90
- Dimensions: 10 x 9
Bedroom 3
- Level: Main
- Area: 132
- Dimensions: 12 x 11
Dining room
- Level: Main
- Area: 160
- Dimensions: 16 x 10
Kitchen
- Features: Range/Oven, Refrigerator, Dishwasher, Disposal
- Level: Main
- Area: 64
- Dimensions: 8 x 8
Living room
- Level: Main
- Area: 208
- Dimensions: 16 x 13
Heating
- Forced Air
Cooling
- Central Air
Appliances
- Included: Washer, Dryer, Water Softener Included
- Laundry: Lower Level
Features
- Rec Room, Bonus Room
- Basement: Full,Finished
- Has fireplace: No
Interior area
- Total structure area: 1,572
- Total interior livable area: 1,572 sqft
- Finished area above ground: 1,173
Property
Parking
- Total spaces: 1
- Parking features: 1 car, Detached
- Garage spaces: 1
- Has uncovered spaces: Yes
Features
- Levels: One
- Stories: 1
- Patio & porch: Patio, Front Porch, Screened Porch
- Fencing: Fenced
Lot
- Size: 0.32 Acres
- Features: Near Public Transit, Sidewalk
Details
- Parcel number: 080925212352
- Zoning: SR-C1
Construction
Type & style
- Home type: SingleFamily
- Architectural style: Ranch
- Property subtype: Single Family Residence
Materials
- Vinyl Siding
Condition
- Year built: 1959
Utilities & green energy
- Sewer: Public Sewer
- Water: Public
Community & HOA
Community
- Subdivision: Northland Manor
Location
- Region: Madison
Financial & listing details
- Price per square foot: $226/sqft
- Tax assessed value: $374,900
- Annual tax amount: $6,360
- Date on market: 10/1/2026
- Inclusions: Refrigerator, oven/range, dishwasher, washer, dryer, water softener
- Exclusions: Dehumidifier, picnic table on garage wall
Estimated market value
$357,100
$339,000 - $375,000
$2,325/mo
Price history
| Date | Event | Price |
|---|---|---|
| 10/1/2026 | Listed for sale | $354,900$226/sqft |
Source: SCWMLS #2033786 Report a problem | ||
Public tax history
| Year | Property taxes | Tax assessment |
|---|---|---|
| 2025 | $6,360 -2.7% | $360,500 +8% |
| 2024 | $6,534 +4.9% | $333,800 +8% |
| 2023 | $6,228 | $309,100 +15% |
| 2022 | -- | $268,800 +23% |
| 2021 | -- | $218,600 +7% |
| 2020 | -- | $204,300 +4% |
| 2019 | $3,792 | $196,400 +9% |
| 2018 | $3,792 +4.2% | $180,200 +9% |
| 2017 | $3,639 +4.1% | $165,300 +4% |
| 2016 | $3,495 +5.4% | $158,900 +9.2% |
| 2014 | $3,316 -7.4% | $145,500 +2% |
| 2013 | $3,581 +1.5% | $142,600 -7% |
| 2012 | $3,528 -1.5% | $153,300 -6% |
| 2011 | $3,581 +1.5% | $163,100 -2% |
| 2010 | $3,530 +3.5% | $166,400 -4% |
| 2009 | $3,410 +2.9% | $173,300 -2% |
| 2008 | $3,316 -0.6% | $176,800 +1% |
| 2007 | $3,336 +1.2% | $175,000 +1% |
| 2006 | $3,298 +0.9% | $173,300 +7% |
| 2005 | $3,269 +0.4% | $162,000 +7% |
| 2004 | $3,258 +2.6% | $151,400 |
| 2003 | $3,174 +6.5% | $151,400 +15.6% |
| 2002 | $2,980 +2.2% | $131,000 +7% |
| 2001 | $2,916 +0.7% | $122,400 +4% |
| 2000 | $2,895 | $117,700 |
Find assessor info on the county website
Monthly payment
Est. payment
Payment breakdown
Explore the cost of this home by adjusting the details. Changes won't be saved.Climate risks
Neighborhood: Sherman Village
Nearby schools
Schools provided by the listing agent
- Elementary: Lindbergh
- Middle: Black Hawk
- High: East
- District: Madison
Source: SCWMLS. This data may not be complete. We recommend contacting the local school district to confirm school assignments for this home.

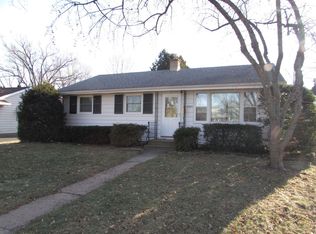
Similar homes
- $399,9003 bd2 ba1.7k sqft1925 Elka Ln, Madison, WI 53704For Sale
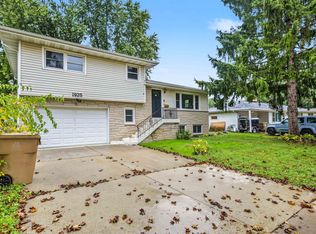 MLS ID #2034741, Seth Pfaehler. SCWMLS
 - $399,0002 bd2 ba1.3k sqft6 Buhler Ct, Madison, WI 53704For Sale
 MLS ID #2034112, Sean Sweeney. SCWMLS
 - $299,9003 bd2 ba1.4k sqft2453 Superior St, Madison, WI 53704For Sale
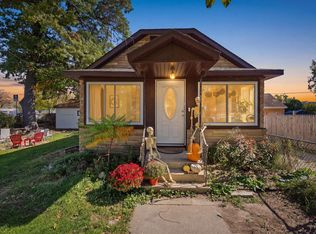 MLS ID #2034151, Tony Hudzinski. SCWMLS
 - $350,0003 bd2 ba1.7k sqft17 Saint Albans Ave, Madison, WI 53714For Sale
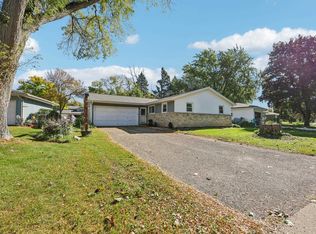 MLS ID #2034045, Thomsen Team. SCWMLS
