Welcome to this beautifully renovated tri-level home offering comfortable living and plenty of room to spread out! Fresh paint and updated flooring throughout create a crisp, move-in-ready feel, while the light-filled main level features a spacious living room, dining area and updated kitchen with direct access to an expansive deck overlooking the huge backyard. Upstairs you'll find three bedrooms, including a generous primary, plus a stylishly updated full bath, with central air serving the upper-level bedrooms for added comfort. The lower levels add even more flexibility with a large recreation room, private office, second updated bath and an oversized utility area with abundant storage. With approximately 1,701 sq. ft. of finished living space, an attached garage and a backyard with room to garden, play, entertain or simply relax, this home offers an impressive combination of updates, functionality and space. Conveniently located in Madison, 1925 Elka Ln is ready for its next owner!
Active
Price cut: $14.1K (9/18)
$414,900
1925 Elka Ln, Madison, WI 53704
3beds
1,701sqft
Single Family Residence
Built in 1966
10,018 Square Feet Lot
$412,400 Zestimate®
$244/sqft
$-- HOA
What's special
- --
- on Zillow
- 435
- views
- 21
- saves
Zillow last checked:
Listing updated:
Listed by:
Seth Pfaehler,
The McGrady Group, LLC,
Matthew McGrady,
The McGrady Group, LLC
Source: SCWMLS,MLS#: 2030495
Facts & features
Interior
Bedrooms & bathrooms
- Bedrooms: 3
- Bathrooms: 2
- Full bathrooms: 1
- 1/2 bathrooms: 1
Primary bedroom
- Level: Upper
- Area: 120
- Dimensions: 12 x 10
Bedroom 2
- Level: Upper
- Area: 108
- Dimensions: 12 x 9
Bedroom 3
- Level: Upper
- Area: 90
- Dimensions: 10 x 9
Family room
- Area: 182
- Dimensions: 14 x 13
Kitchen
- Features: Range/Oven, Refrigerator, Microwave
- Level: Main
- Area: 144
- Dimensions: 12 x 12
Living room
- Level: Main
- Area: 228
- Dimensions: 19 x 12
Heating
- Forced Air, Radiant
Appliances
- Included: Washer, Dryer, Water Softener Included
- Laundry: Lower Level
Features
- At Least 1 tub, Den/Office
- Windows: Window Coverings
- Basement: Full,Partially Finished,Storage Space
- Has fireplace: No
Interior area
- Total structure area: 1,701
- Total interior livable area: 1,701 sqft
- Finished area above ground: 1,371
Property
Parking
- Total spaces: 1
- Parking features: 1 car, Attached, Garage Door Opener
- Attached garage spaces: 1
- Has uncovered spaces: Yes
Features
- Levels: Two,Multi/Split,Tri-level
- Stories: 2
- Patio & porch: Deck
Lot
- Size: 10,018 Square Feet
- Features: Near Public Transit, Sidewalk
Details
- Parcel number: 081030306171
- Zoning: SR-C1
Construction
Type & style
- Home type: SingleFamily
- Property subtype: Single Family Residence
Materials
- Vinyl Siding, Brick
- Foundation: Poured concrete foundatn
Condition
- Year built: 1966
Utilities & green energy
- Sewer: Public Sewer
- Water: Public
- Utilities for property: Cable Available, Internet - Cable
Community & HOA
Location
- Region: Madison
Financial & listing details
- Price per square foot: $244/sqft
- Tax assessed value: $368,700
- Annual tax amount: $6,124
- Date on market: 8/14/2026
- Inclusions: Refrigerator, Range/Oven, Microwave, Washer, Dryer
- Exclusions: Seller's personal items
Estimated market value
$412,400
$392,000 - $433,000
$2,514/mo
Price history
| Date | Event | Price |
|---|---|---|
| 9/18/2026 | Price change | $414,900-3.3%$244/sqft |
Source: SCWMLS #2030495 Report a problem | ||
| 9/1/2026 | Price change | $429,000-5.7%$252/sqft |
Source: SCWMLS #2030495 Report a problem | ||
| 8/14/2026 | Listed for sale | $455,000+51.7%$267/sqft |
Source: SCWMLS #2030495 Report a problem | ||
| 3/26/2026 | Sold | $300,000$176/sqft |
Source: Public Record Report a problem | ||
Public tax history
| Year | Property taxes | Tax assessment |
|---|---|---|
| 2024 | $6,422 +6.9% | $328,100 +10% |
| 2023 | $6,010 | $298,300 +12% |
| 2022 | -- | $266,300 +12% |
| 2021 | -- | $237,800 +6.4% |
| 2020 | -- | $223,500 +3% |
| 2019 | $4,301 | $217,000 +7% |
| 2018 | $4,301 +5.3% | $202,800 +10% |
| 2017 | $4,085 +11.2% | $184,400 +6% |
| 2016 | $3,672 -0.1% | $174,000 +12.3% |
| 2014 | $3,675 -6.2% | $154,900 |
| 2013 | $3,919 +1.3% | $154,900 -5% |
| 2012 | $3,869 -1.3% | $163,000 -6% |
| 2011 | $3,919 +3.6% | $173,400 |
| 2010 | $3,782 +7.1% | $173,400 -1% |
| 2009 | $3,532 -9.9% | $175,200 -13.9% |
| 2008 | $3,922 -1.9% | $203,400 |
| 2007 | $3,996 -0.3% | $203,400 |
| 2006 | $4,007 +1.4% | $203,400 +7% |
| 2005 | $3,951 +0.9% | $190,100 +8% |
| 2004 | $3,915 +5.6% | $176,000 |
| 2003 | $3,709 +16% | $176,000 +29.1% |
| 2002 | $3,198 +5% | $136,300 +10% |
| 2001 | $3,046 +2% | $123,900 +5% |
| 2000 | $2,986 | $118,000 |
Find assessor info on the county website
Monthly payment
Est. payment
Payment breakdown
Explore the cost of this home by adjusting the details. Changes won't be saved.Climate risks
Neighborhood: Sherman
Nearby schools
Schools provided by the listing agent
- Elementary: Mendota
- Middle: Sherman
- High: East
- District: Madison
Source: SCWMLS. This data may not be complete. We recommend contacting the local school district to confirm school assignments for this home.
Similar homes
- $379,9003 bd2 ba1.5k sqft1121 Debra Ln, Madison, WI 53704For Sale
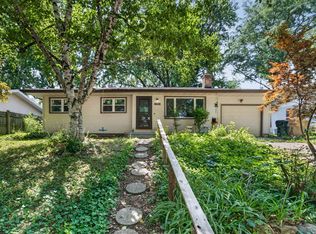 MLS ID #2029701, Michael Weiss. SCWMLS
 - $375,0003 bd2 ba1.3k sqft2252 Coolidge St, Madison, WI 53704For Sale
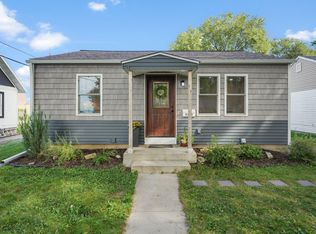 MLS ID #2031145, Asher Masino. SCWMLS
 - $439,0003 bd2 ba2.3k sqft4611 Dennis Dr, Madison, WI 53704For Sale
 MLS ID #2031700, Jon Vanden Brook. SCWMLS
 - $400,0003 bd3 ba1.4k sqft1001 Glacier Hill Dr, Madison, WI 53704For Sale
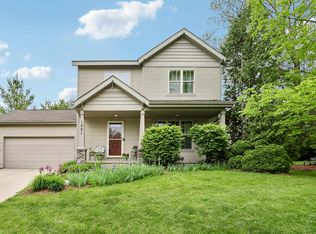 MLS ID #2024122, Ikbal Bieff. SCWMLS
