Welcome to 636 Constitution Lane, where a thoughtful layout & inviting spaces make this home easy to settle right into. Situated on a corner lot, this 2-story home offers the convenience of a main-level primary bedroom & laundry. From the minute you step inside, it feels warm and welcoming, with a cozy gas fireplace anchoring the living room & an open kitchen and dining area that naturally brings everyone together. Just off the dining area, step outside onto the patio, perfect for morning coffee, or evenings outside. Upstairs offers additional bedrooms & full bath, while the finished LL gives you even more room to spread out with a generously sized rec room, perfect for movie nights, a playroom, home gym, or entertaining. With a spacious 2-car garage, newer mechanicals, & over 2,000 sq ft of living space, this home checks so many boxes. Conveniently located near DeForest schools, parks, shopping & dining. See docs for additional features & updates. Home Warranty included.
Active
$374,900
636 Constitution Ln, Deforest, WI 53532
3beds
2,084sqft
Half Duplex
Built in 1996
9,147 Square Feet Lot
$374,300 Zestimate®
$180/sqft
$-- HOA
What's special
- --
- on Zillow
- 351
- views
- 21
- saves
Zillow last checked:
Listing updated:
Listed by:
Taylor Gordon,
First Weber, Inc,
Bart Baker,
First Weber, Inc
Source: SCWMLS,MLS#: 2034000
Facts & features
Interior
Bedrooms & bathrooms
- Bedrooms: 3
- Bathrooms: 3
- Full bathrooms: 2
- 1/2 bathrooms: 1
- Main level bathrooms: 2
Primary bedroom
- Level: Main
- Area: 180
- Dimensions: 15 x 12
Bedroom 2
- Level: Upper
- Area: 132
- Dimensions: 12 x 11
Bedroom 3
- Level: Upper
- Area: 168
- Dimensions: 14 x 12
Kitchen
- Features: Breakfast Bar, Range/Oven, Refrigerator, Dishwasher, Microwave
- Level: Main
- Area: 132
- Dimensions: 12 x 11
Living room
- Level: Main
- Area: 204
- Dimensions: 17 x 12
Heating
- Forced Air
Cooling
- Central Air
Appliances
- Included: Washer, Dryer, Water Softener Included
- Laundry: Main Level
Features
- At Least 1 tub, Primary Bath, Rec Room, Other
- Basement: Full,Partially Finished
- Number of fireplaces: 1
- Fireplace features: 1 fireplace, Gas
- Common walls with other units/homes: 1 Common Wall
Interior area
- Total structure area: 2,084
- Total interior livable area: 2,084 sqft
- Finished area above ground: 1,538
Property
Parking
- Total spaces: 2
- Parking features: 2 car, Attached
- Attached garage spaces: 2
- Has uncovered spaces: Yes
Features
- Patio & porch: Patio
Lot
- Size: 9,147 Square Feet
Details
- Parcel number: 091017371071
- Zoning: Res
Construction
Type & style
- Home type: SingleFamily
- Architectural style: Other
- Property subtype: Half Duplex
- Attached to another structure: Yes
Materials
- Vinyl Siding, Aluminum Siding, Brick
- Foundation: Poured concrete foundatn
Condition
- Year built: 1996
Utilities & green energy
- Sewer: Public Sewer
- Water: Public
Community & HOA
Location
- Region: Deforest
Financial & listing details
- Price per square foot: $180/sqft
- Tax assessed value: $317,800
- Annual tax amount: $5,289
- Date on market: 10/5/2026
- Inclusions: Refrigerator, Dishwasher, Microwave, Stove, Washer, Dryer, Window Coverings, Water Softener.
- Exclusions: Sellers personal property.
Estimated market value
$374,300
$356,000 - $393,000
$3,508/mo
Price history
| Date | Event | Price |
|---|---|---|
| 10/5/2026 | Listed for sale | $374,900$180/sqft |
Source: SCWMLS #2034000 Report a problem | ||
Public tax history
| Year | Property taxes | Tax assessment |
|---|---|---|
| 2024 | $4,961 +11.3% | $317,800 +15.9% |
| 2023 | $4,458 -3.8% | $274,300 +0.5% |
| 2022 | $4,632 -2.8% | $273,000 +9.5% |
| 2021 | $4,765 +5.1% | $249,400 +10.9% |
| 2020 | $4,536 +25.7% | $224,800 +2.4% |
| 2019 | $3,608 0% | $219,600 +19.6% |
| 2018 | $3,608 +3.4% | $183,600 |
| 2017 | $3,489 -0.5% | $183,600 |
| 2016 | $3,506 +1.1% | $183,600 +8.8% |
| 2015 | $3,467 +2% | $168,800 |
| 2014 | $3,400 -9.2% | $168,800 |
| 2013 | $3,744 +4.9% | $168,800 -9.1% |
| 2012 | $3,570 -3.6% | $185,600 |
| 2011 | $3,704 | $185,600 |
| 2010 | $3,704 +8.1% | $185,600 |
| 2009 | $3,428 +2.8% | $185,600 |
| 2008 | $3,334 -0.6% | $185,600 |
| 2007 | $3,353 +0% | $185,600 |
| 2006 | $3,351 +5.1% | $185,600 +27.3% |
| 2005 | $3,189 | $145,800 |
| 2004 | $3,189 -2.2% | $145,800 +3.9% |
| 2003 | $3,260 -0.8% | $140,300 |
| 2002 | $3,287 -8% | $140,300 +21.6% |
| 2001 | $3,574 +12.6% | $115,400 |
| 2000 | $3,173 | $115,400 |
Find assessor info on the county website
Monthly payment
Est. payment
Payment breakdown
Explore the cost of this home by adjusting the details. Changes won't be saved.Climate risks
Neighborhood: 53532
Nearby schools
Schools provided by the listing agent
- Elementary: Eagle Point
- Middle: DeForest
- High: DeForest
- District: DeForest
Source: SCWMLS. This data may not be complete. We recommend contacting the local school district to confirm school assignments for this home.

Similar homes
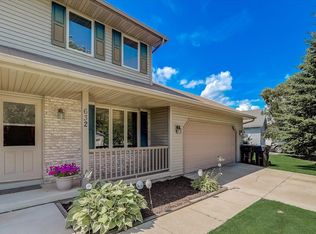
- $374,9003 bd2 ba1.9k sqft512 Yorktown Rd, Deforest, WI 53532For Sale
 MLS ID #2032120, Paula Woodward. SCWMLS
 - $424,9003 bd2 ba2.2k sqft202 Sunset Dr, Deforest, WI 53532For Sale
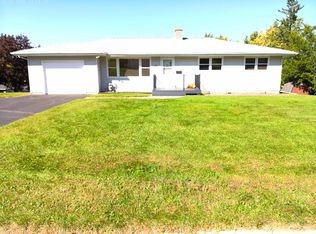 MLS ID #2033607, Randy Alsmo. SCWMLS
 - $389,9003 bd2 ba2.1k sqft507 Trailside Dr, Deforest, WI 53532For Sale
 MLS ID #2033045, Andrea Deel. SCWMLS
 - $459,9003 bd3 ba2.5k sqft342 Blackberry Ln, Deforest, WI 53532For Sale
 MLS ID #2032628, Bob Tidwell. SCWMLS
