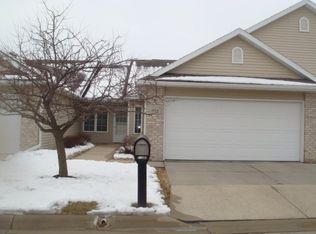
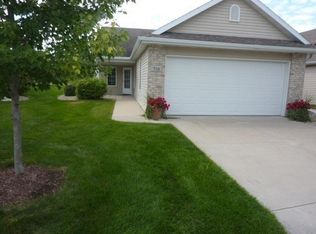
EASY, CAREFREE LIVING surrounded by trees, a peaceful creek and beautiful green space! This inviting 55+ condo offers everything you need on ONE LEVEL with LEVEL ENTRY, an ATTACHED 2-CAR GARAGE and an open-concept floor plan with VAULTED CEILINGS. Start your morning in the SUNROOM overlooking the green space, or step onto the private BACK PATIO to relax and enjoy the peaceful setting. The spacious main bedroom features a PRIVATE ENSUITE BATH and HUGE WALK-IN CLOSET. Gather around the FIREPLACE, enjoy casual meals at the BREAKFAST BAR, or entertain friends in the open living and dining areas. With LOW $275 MONTHLY CONDO FEES, an ACTIVE SOCIAL COMMUNITY, and a pet-friendly policy welcoming both DOGS & CATS, this is a place where you can enjoy your home—and your life—without the work of maintaining it. Come see how good easy living can feel!
Active
$359,900
640 Springbrook Cir, Deforest, WI 53532
2beds
1,507sqft
Condominium
Built in 2005
-- sqft lot
$356,300 Zestimate®
$239/sqft
$275/mo HOA
What's special
- --
- on Zillow
- 405
- views
- 15
- saves
Zillow last checked:
Listing updated:
Listed by:
Kris Hey-Wilde,
EXP Realty, LLC,
The 608 Team,
EXP Realty, LLC
Source: SCWMLS,MLS#: 2031125
Facts & features
Interior
Bedrooms & bathrooms
- Bedrooms: 2
- Bathrooms: 2
- Full bathrooms: 2
- Main level bathrooms: 2
Primary bedroom
- Level: Main
- Area: 208
- Dimensions: 16 x 13
Bedroom 2
- Level: Main
- Area: 99
- Dimensions: 11 x 9
Kitchen
- Features: Breakfast Bar, Dishwasher, Disposal, Microwave, Pantry, Range/Oven, Refrigerator
- Level: Main
- Area: 117
- Dimensions: 13 x 9
Living room
- Level: Main
- Area: 224
- Dimensions: 16 x 14
Heating
- Forced Air
Cooling
- Central Air
Appliances
- Included: Washer, Dryer, Water softener included
- Laundry: Main Level
Features
- Walk-In Closet(s), Great room, Vaulted Ceiling(s), Central Vacuum, Ceiling Fan(s), Entrance Foyer, Sun Room, Garage
- Windows: Window Coverings
- Basement: None
- Number of fireplaces: 1
- Fireplace features: 1 fireplace, Gas
- Common walls with other units/homes: End Unit
Interior area
- Total structure area: 1,507
- Total interior livable area: 1,507 sqft
- Finished area above ground: 1,507
Video & virtual tour
Property
Parking
- Total spaces: 2
- Parking features: 2 car Garage, Attached, Garage Door Opener, Concrete
- Attached garage spaces: 2
Features
- Patio & porch: Patio, Porch, Covered
- Exterior features: Private Entrance, Four Season Room
Details
- Parcel number: 091007455981
- Zoning: G1 - Res
Construction
Type & style
- Home type: Condo
- Property subtype: Condominium
Materials
- Vinyl Siding, Brick, Stone
Condition
- Year built: 2005
Utilities & green energy
- Sewer: Public Sewer
- Water: Public
Community & HOA
Community
- Features: Clubhouse, Common Green Space
- Senior community: Yes
HOA
- Has HOA: Yes
- Services included: Common area insurance, Common area maintenance, Lawn maintenance, Reserve fund, Snow Removal, Trash
- HOA fee: $275 monthly
Location
- Region: Deforest
Financial & listing details
- Price per square foot: $239/sqft
- Tax assessed value: $310,300
- Annual tax amount: $5,157
- Date on market: 8/24/2026
- Inclusions: Refrigerator, stove/oven, dishwasher, garbage disposal, microwave, washer, dryer, water softener, all curtains, rods and window blinds, all keys and remotes
- Exclusions: Seller's personal property, staging items
Estimated market value
$356,300
$338,000 - $374,000
$2,070/mo
Price history
| Date | Event | Price |
|---|---|---|
| 8/29/2026 | Listed for sale | $359,900+89.5%$239/sqft |
Source: SCWMLS #2031125 Report a problem | ||
| 12/12/2005 | Sold | $189,900$126/sqft |
Source: Public Record Report a problem | ||
Public tax history
| Year | Property taxes | Tax assessment |
|---|---|---|
| 2024 | $4,836 +4.2% | $310,300 +9% |
| 2023 | $4,643 +8.2% | $284,800 +12% |
| 2022 | $4,290 -4.9% | $254,200 +7.2% |
| 2021 | $4,512 +1.5% | $237,100 +7.5% |
| 2020 | $4,443 +25.7% | $220,500 +4.3% |
| 2019 | $3,534 +0% | $211,400 +17.4% |
| 2018 | $3,534 +3.4% | $180,100 |
| 2017 | $3,419 -0.5% | $180,100 |
| 2016 | $3,435 +1.7% | $180,100 +9.4% |
| 2015 | $3,379 +2% | $164,700 |
| 2014 | $3,313 -8% | $164,700 |
| 2013 | $3,601 +4.9% | $164,700 -7.9% |
| 2012 | $3,433 -3.6% | $178,800 |
| 2011 | $3,562 | $178,800 |
| 2010 | $3,562 +8.1% | $178,800 |
| 2009 | $3,296 +2.8% | $178,800 |
| 2008 | $3,207 -0.6% | $178,800 |
| 2007 | $3,226 -3.5% | $178,800 |
| 2006 | $3,345 | $178,800 +645% |
| 2005 | -- | $24,000 |
Find assessor info on the county website
Monthly payment
Est. payment
Payment breakdown
Explore the cost of this home by adjusting the details. Changes won't be saved.Climate risks
Neighborhood: 53532
Nearby schools
Schools provided by the listing agent
- Elementary: Yahara
- Middle: DeForest
- High: DeForest
- District: DeForest
Source: SCWMLS. This data may not be complete. We recommend contacting the local school district to confirm school assignments for this home.

Similar homes
- $469,9003 bd2 ba2.1k sqft500 Hanks Hollow Trl, Deforest, WI 53532For Sale
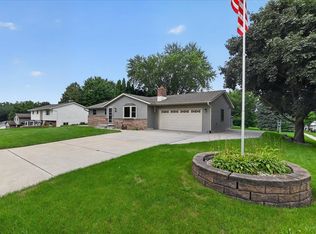 MLS ID #2030352, Jason Brakmanis. SCWMLS
 - $380,0003 bd3 ba2.1k sqft739 Clardell Dr, Sun Prairie, WI 53590For Sale
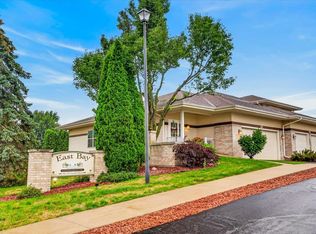 MLS ID #2029270, Mikayla Elliott. SCWMLS
 - $474,9003 bd2 ba2.1k sqft7442 Dekorra Rd, Deforest, WI 53532For Sale
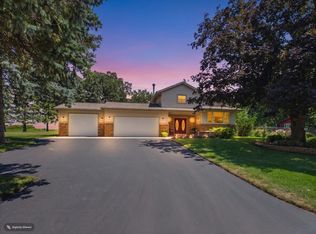 MLS ID #2029710, Mary Schultz. SCWMLS
 - $475,0003 bd3 ba2.2k sqft6968 Heron Way, Deforest, WI 53532For Sale
 MLS ID #2031046, Richard Nelson. SCWMLS
