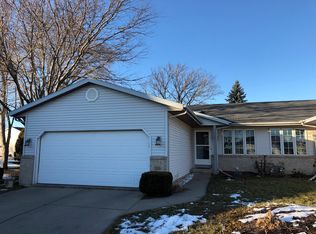
Wonderful opportunity to own in DeForest! This well-maintained half duplex offers a great combination of comfort, convenience and value in a fantastic location close to schools, parks and everything DeForest has to offer. Step inside to a welcoming and functional layout with plenty of space to make your own. Updated mechanicals provide added peace of mind, while the attached 2-car garage offers plenty of room for vehicles and storage. Out back, enjoy a peaceful yard and private deck—perfect for relaxing, grilling or entertaining on warm summer evenings. Whether you're looking for your first home, downsizing or simply want the benefits of homeownership without the price tag of many single-family homes, this one is ready for its next owner. Move in, settle in and make 118 Renata Court your new home!
Active
Price cut: $10K (10/6)
$335,000
118 Renata Ct, Deforest, WI 53532
3beds
1,400sqft
Half Duplex
Built in 1992
5,227 Square Feet Lot
$335,000 Zestimate®
$239/sqft
$-- HOA
What's special
- --
- on Zillow
- 909
- views
- 40
- saves
Zillow last checked:
Listing updated:
Listed by:
Ken Brenner,
Stark Company, REALTORS
Source: SCWMLS,MLS#: 2031139
Facts & features
Interior
Bedrooms & bathrooms
- Bedrooms: 3
- Bathrooms: 2
- Full bathrooms: 2
Primary bedroom
- Level: Upper
- Area: 195
- Dimensions: 15 x 13
Bedroom 2
- Level: Upper
- Area: 140
- Dimensions: 14 x 10
Bedroom 3
- Level: Lower
- Area: 108
- Dimensions: 12 x 9
Dining room
- Level: Main
- Area: 88
- Dimensions: 11 x 8
Family room
- Area: 196
- Dimensions: 14 x 14
Kitchen
- Features: Breakfast Bar, Range/Oven, Refrigerator, Dishwasher, Microwave, Disposal
- Level: Main
- Area: 120
- Dimensions: 12 x 10
Living room
- Level: Main
- Area: 240
- Dimensions: 16 x 15
Heating
- Forced Air
Cooling
- Central Air
Appliances
- Included: Washer, Dryer, Water Softener Included
- Laundry: Lower Level
Features
- At Least 1 tub
- Windows: Skylight(s)
- Basement: Partial,Partially Finished,Sump Pump
- Has fireplace: No
- Common walls with other units/homes: 1 Common Wall
Interior area
- Total structure area: 1,400
- Total interior livable area: 1,400 sqft
- Finished area above ground: 960
Video & virtual tour
Property
Parking
- Total spaces: 2
- Parking features: 2 car, Garage Door Opener
- Garage spaces: 2
- Has uncovered spaces: Yes
Features
- Levels: Multi/Split,Tri-level
- Patio & porch: Deck
Lot
- Size: 5,227 Square Feet
- Features: Cul-De-Sac, Sidewalk
Details
- Parcel number: 091017173884
- Zoning: Res
Construction
Type & style
- Home type: SingleFamily
- Property subtype: Half Duplex
- Attached to another structure: Yes
Materials
- Vinyl Siding, Stone
Condition
- Year built: 1992
Utilities & green energy
- Sewer: Public Sewer
- Water: Public
Community & HOA
Community
- Security: Smart security cameras
Location
- Region: Deforest
Financial & listing details
- Price per square foot: $239/sqft
- Tax assessed value: $249,900
- Annual tax amount: $4,090
- Date on market: 8/24/2026
- Listing terms: Exchange
- Inclusions: Refrigerator, Range/Oven, Dishwasher, Water Softener, Window Treatments, Microwave
Estimated market value
$335,000
$318,000 - $352,000
$2,361/mo
Price history
| Date | Event | Price |
|---|---|---|
| 10/6/2026 | Price change | $335,000-2.9%$239/sqft |
Source: SCWMLS #2031139 Report a problem | ||
| 9/14/2026 | Price change | $345,000-1.4%$246/sqft |
Source: SCWMLS #2031139 Report a problem | ||
| 8/26/2026 | Listed for sale | $350,000+2.9%$250/sqft |
Source: SCWMLS #2031139 Report a problem | ||
| 3/21/2024 | Sold | $340,000+3%$243/sqft |
Source: SCWMLS #1971241 Report a problem | ||
| 2/29/2024 | Pending sale | $330,000$236/sqft |
Source:  WIREX MLS #1971241 Report a problem WIREX MLS #1971241 Report a problem | ||
| 2/17/2024 | Listed for sale | $330,000$236/sqft |
Source: WIREX MLS #1971241 Report a problem | ||
Public tax history
| Year | Property taxes | Tax assessment |
|---|---|---|
| 2024 | $3,541 +4.5% | $232,600 +8.8% |
| 2023 | $3,388 -8.1% | $213,700 -3.3% |
| 2022 | $3,687 +7.7% | $221,100 +20% |
| 2021 | $3,424 -0.6% | $184,200 +5.9% |
| 2020 | $3,444 +20.5% | $173,900 +2.2% |
| 2019 | $2,857 +0% | $170,100 +15.1% |
| 2018 | $2,857 +3.1% | $147,800 |
| 2017 | $2,772 -0.3% | $147,800 |
| 2016 | $2,781 +2.3% | $147,800 +10.1% |
| 2015 | $2,720 +2.1% | $134,300 |
| 2014 | $2,665 -6.8% | $134,300 |
| 2013 | $2,860 +4.9% | $134,300 -6.6% |
| 2012 | $2,726 -3.7% | $143,800 |
| 2011 | $2,830 | $143,800 |
| 2010 | $2,830 +8% | $143,800 |
| 2009 | $2,621 +2.6% | $143,800 |
| 2008 | $2,554 -0.8% | $143,800 |
| 2007 | $2,575 +0.2% | $143,800 |
| 2006 | $2,570 -1.7% | $143,800 +19.4% |
| 2005 | $2,614 | $120,400 |
| 2004 | $2,614 -6% | $120,400 |
| 2003 | $2,781 -0.9% | $120,400 |
| 2002 | $2,806 +15.4% | $120,400 +51.4% |
| 2001 | $2,432 +12.2% | $79,500 |
| 2000 | $2,167 | $79,500 |
Find assessor info on the county website
Monthly payment
Est. payment
Payment breakdown
Explore the cost of this home by adjusting the details. Changes won't be saved.Climate risks
Neighborhood: 53532
Nearby schools
Schools provided by the listing agent
- Middle: DeForest
- High: DeForest
- District: DeForest
Source: SCWMLS. This data may not be complete. We recommend contacting the local school district to confirm school assignments for this home.
Similar homes
- $349,9004 bd2 ba1.4k sqft444-446 E Holum St, Deforest, WI 53532For Sale
 MLS ID #2031198, Luke Bruckner. SCWMLS
 - $359,9002 bd2 ba1.5k sqft640 Springbrook Cir, Deforest, WI 53532For Sale
 MLS ID #2031125, Kris Hey-Wilde. SCWMLS
 - $339,0003 bd1 ba1.3k sqft713 Powers Ave, Madison, WI 53714For Sale
 MLS ID #2033159, Lori Schilling. SCWMLS
 - $370,0003 bd1 ba1.7k sqft4117 Donald Dr, Madison, WI 53704For Sale
 MLS ID #2032808, Marine Yoo. SCWMLS
