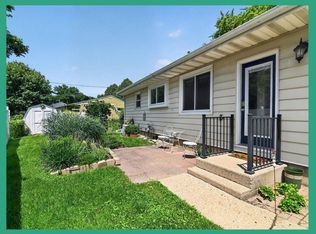
Welcome home to this charming ranch that combines comfortable main-level living w/ a finished lower level full of personality. The main floor layout offers inviting living spaces, including a large open kitchen, 3 bedrooms, and 2 baths, while the 27ft deep 2-car garage provides plenty of room for vehicles, storage, and everyday convenience. The finished basement embraces its vintage character, creating a warm, nostalgic atmosphere that's hard to duplicate. The bar and entertaining area has the unmistakable feel of a classic supper club—the perfect spot for Friday-night cocktails, watching the game, hosting card night, or gathering with family & friends. Out back, enjoy a private backyard and patio—a great setting for summer grilling, relaxing with your morning coffee, entertaining friends, or simply enjoying your own outdoor space. Newer furnace, central air & water heater add peace of mind. Walkable to Elvehjem Elem. Lots of storage. Move in ready!
Active
$389,900
4718 Eldorado Ln, Madison, WI 53716
3beds
1,646sqft
Single Family Residence
Built in 1970
9,583 Square Feet Lot
$384,800 Zestimate®
$237/sqft
$-- HOA
What's special
- --
- on Zillow
- 828
- views
- 43
- saves
Zillow last checked:
Listing updated:
Listed by:
Jason Geiger,
Geiger, Realtors
Source: SCWMLS,MLS#: 2030197
Facts & features
Interior
Bedrooms & bathrooms
- Bedrooms: 3
- Bathrooms: 2
- Full bathrooms: 2
- Main level bathrooms: 1
Primary bedroom
- Level: Main
- Area: 130
- Dimensions: 10 x 13
Bedroom 2
- Level: Main
- Area: 100
- Dimensions: 10 x 10
Bedroom 3
- Level: Main
- Area: 130
- Dimensions: 10 x 13
Kitchen
- Features: Range/Oven, Refrigerator, Dishwasher, Microwave
- Level: Main
- Area: 169
- Dimensions: 13 x 13
Living room
- Level: Main
- Area: 252
- Dimensions: 14 x 18
Heating
- Forced Air
Cooling
- Central Air
Appliances
- Included: Washer, Dryer, Water Softener Included
Features
- Rec Room, Garage
- Basement: Full,Partially Finished,Storage Space
- Has fireplace: No
Interior area
- Total structure area: 1,646
- Total interior livable area: 1,646 sqft
- Finished area above ground: 1,146
Property
Parking
- Total spaces: 2
- Parking features: 2 car, Attached
- Attached garage spaces: 2
- Has uncovered spaces: Yes
Features
- Levels: One
- Stories: 1
- Patio & porch: Patio
- Fencing: Fenced
Lot
- Size: 9,583 Square Feet
- Dimensions: 73X130
Details
- Additional structures: Storage
- Parcel number: 071010311373
- Zoning: res
Construction
Type & style
- Home type: SingleFamily
- Architectural style: Ranch
- Property subtype: Single Family Residence
Materials
- Vinyl Siding
- Foundation: Poured concrete foundatn
Condition
- Year built: 1970
Utilities & green energy
- Sewer: Public Sewer
- Water: Public
Community & HOA
Location
- Region: Madison
Financial & listing details
- Price per square foot: $237/sqft
- Tax assessed value: $356,100
- Annual tax amount: $6,278
- Date on market: 8/11/2026
- Inclusions: All appliances
Estimated market value
$384,800
$362,000 - $408,000
$2,928/mo
Price history
| Date | Event | Price |
|---|---|---|
| 9/9/2026 | Listed for sale | $389,900$237/sqft |
Source: SCWMLS #2030197 Report a problem | ||
Public tax history
| Year | Property taxes | Tax assessment |
|---|---|---|
| 2024 | $6,546 -0.9% | $334,400 +2% |
| 2023 | $6,605 | $327,800 +16.9% |
| 2022 | -- | $280,400 +15% |
| 2021 | -- | $243,800 +9% |
| 2020 | -- | $223,700 +9% |
| 2019 | $4,013 | $205,200 +8% |
| 2018 | $4,013 -4.8% | $190,000 |
| 2017 | $4,215 +9.3% | $190,000 +10% |
| 2016 | $3,855 +0% | $172,700 +3% |
| 2014 | $3,854 -2% | $167,700 +2% |
| 2013 | $3,934 +0.3% | $164,400 -3% |
| 2012 | $3,920 -0.3% | $169,500 -5% |
| 2011 | $3,934 +3.6% | $178,400 |
| 2010 | $3,797 +8% | $178,400 |
| 2009 | $3,515 +1.8% | $178,400 -3% |
| 2008 | $3,454 +0.4% | $183,900 +2% |
| 2007 | $3,440 +5.3% | $180,300 +5% |
| 2006 | $3,267 -3% | $171,700 +3% |
| 2005 | $3,367 +0.3% | $166,700 +7% |
| 2004 | $3,356 -0.3% | $155,800 |
| 2003 | $3,366 +7.6% | $155,800 +13.4% |
| 2002 | $3,130 +1.2% | $137,400 +6% |
| 2001 | $3,093 +0.8% | $129,600 +4% |
| 2000 | $3,069 | $124,600 |
Find assessor info on the county website
Monthly payment
Est. payment
Payment breakdown
Explore the cost of this home by adjusting the details. Changes won't be saved.Climate risks
Neighborhood: Elvehjem
Nearby schools
Schools provided by the listing agent
- Elementary: Elvehjem
- Middle: Sennett
- High: Lafollette
- District: Madison
Source: SCWMLS. This data may not be complete. We recommend contacting the local school district to confirm school assignments for this home.
Similar homes
- $400,0003 bd2 ba1.4k sqft400 Frost Woods Rd, Monona, WI 53716For Sale
 MLS ID #2025972, The Lavik Home Team. SCWMLS
 - $365,0003 bd1 ba1.7k sqft3642 Dennett Dr, Madison, WI 53714For Sale
 MLS ID #2031938, Asher Masino. SCWMLS
 - $449,0003 bd2 ba1.7k sqft4813 Flint Ln, Madison, WI 53714For Sale
 MLS ID #2026885, Jesse Miller. SCWMLS
 - $369,0003 bd2 ba1.2k sqft307 Valorie Ln, Monona, WI 53716For Sale
 MLS ID #2029066, Kellie Unke. SCWMLS
