Welcome home to this well-maintained 1,600 sq. ft. two-story featuring 3 bedrooms and 2 bathrooms! Recent updates include a brand-new roof, gutters, and siding, plus fresh paint and new carpet on the main level. The newer water heater, furnace, and A/C add peace of mind and everyday comfort. The cozy living room features a wood-burning fireplace, perfect for relaxing on chilly winter evenings. The kitchen offers a convenient layout with a breakfast bar, pantry, and newer appliances. The lower level provides a versatile rec/family room—ideal for gatherings, a craft space, home gym, or whatever fits your lifestyle. One of the home's standout features is the screened porch overlooking the private backyard, creating a peaceful spot to enjoy your morning coffee or unwind at the end of the day. Ideally located with quick access to parks, dining, shopping, and everyday conveniences. This inviting home is ready to welcome its next owner!
Active
Price cut: $15K (10/2)
$399,900
3205 Clove Dr, Madison, WI 53704
3beds
1,696sqft
Single Family Residence
Built in 1989
6,969 Square Feet Lot
$398,400 Zestimate®
$236/sqft
$-- HOA
What's special
- --
- on Zillow
- 728
- views
- 57
- saves
Zillow last checked:
Listing updated:
Listed by:
Steven Schuster,
RE/MAX Preferred
Source: SCWMLS,MLS#: 2032496
Facts & features
Interior
Bedrooms & bathrooms
- Bedrooms: 3
- Bathrooms: 2
- Full bathrooms: 1
- 1/2 bathrooms: 1
- Main level bathrooms: 1
Primary bedroom
- Level: Upper
- Area: 182
- Dimensions: 14 x 13
Bedroom 2
- Level: Upper
- Area: 110
- Dimensions: 11 x 10
Bedroom 3
- Level: Upper
- Area: 88
- Dimensions: 11 x 8
Family room
- Area: 156
- Dimensions: 13 x 12
Kitchen
- Features: Breakfast Bar, Pantry, Range/Oven, Refrigerator, Dishwasher, Microwave
- Level: Main
- Area: 117
- Dimensions: 13 x 9
Living room
- Level: Main
- Area: 210
- Dimensions: 15 x 14
Heating
- Forced Air
Cooling
- Central Air
Appliances
- Included: Washer, Dryer, Water Softener Included
- Laundry: Lower Level
Features
- Walk-In Closet(s), At Least 1 tub, Internet- Fiber available
- Windows: Low Emissivity Windows
- Basement: Full,Partially Finished,Laundry hookups
- Number of fireplaces: 1
- Fireplace features: Wood Burning, 1 fireplace
Interior area
- Total structure area: 1,696
- Total interior livable area: 1,696 sqft
- Finished area above ground: 1,462
Property
Parking
- Total spaces: 2
- Parking features: 2 car, Attached, Garage Door Opener
- Attached garage spaces: 2
- Has uncovered spaces: Yes
Features
- Levels: Two
- Stories: 2
- Patio & porch: Front Porch, Screened, Screened Porch
Lot
- Size: 6,969 Square Feet
- Dimensions: 109 x 65
- Features: Sidewalk
Details
- Parcel number: 081021304118
- Zoning: SR-C2
Construction
Type & style
- Home type: SingleFamily
- Architectural style: Colonial
- Property subtype: Single Family Residence
Materials
- Vinyl Siding
- Foundation: Poured concrete foundatn
Condition
- Year built: 1989
Utilities & green energy
- Sewer: Public Sewer
- Water: Public
- Utilities for property: Cable Available, Internet - Cable
Community & HOA
Community
- Subdivision: Sun Gardens
Location
- Region: Madison
Financial & listing details
- Price per square foot: $236/sqft
- Tax assessed value: $379,100
- Annual tax amount: $6,708
- Date on market: 9/11/2026
- Inclusions: Stove/Oven, Refrigerator, Dishwasher, Microwave, Washer, Dryer, Water Softener
Estimated market value
$398,400
$378,000 - $418,000
$2,550/mo
Price history
| Date | Event | Price |
|---|---|---|
| 10/2/2026 | Price change | $399,900-3.6%$236/sqft |
Source: SCWMLS #2032496 Report a problem | ||
| 9/25/2026 | Price change | $414,900-2.4%$245/sqft |
Source: SCWMLS #2032496 Report a problem | ||
| 9/11/2026 | Listed for sale | $424,900+117.9%$251/sqft |
Source: SCWMLS #2032496 Report a problem | ||
| 11/17/2015 | Sold | $195,000-2.5%$115/sqft |
Source: Public Record Report a problem | ||
| 9/2/2015 | Listed for sale | $200,000+8.7%$118/sqft |
Source: Stark Company, REALTORS #1756842 Report a problem | ||
| 1/17/2006 | Sold | $184,000$108/sqft |
Source: Public Record Report a problem | ||
Public tax history
| Year | Property taxes | Tax assessment |
|---|---|---|
| 2025 | $6,708 -6% | $379,100 +4% |
| 2024 | $7,135 +5.9% | $364,500 +9% |
| 2023 | $6,738 | $334,400 +13% |
| 2022 | -- | $295,900 +9% |
| 2021 | -- | $271,500 +11% |
| 2020 | -- | $244,600 +6% |
| 2019 | $4,731 | $230,800 +4% |
| 2018 | $4,731 +1.4% | $221,900 +6% |
| 2017 | $4,666 +23.1% | $209,300 +9% |
| 2016 | $3,790 +7.3% | $192,000 +24.4% |
| 2014 | $3,532 -11.2% | $154,400 -2% |
| 2013 | $3,977 +3.8% | $157,600 -5% |
| 2012 | $3,833 -3.6% | $165,900 -8% |
| 2011 | $3,977 +3.6% | $180,300 |
| 2010 | $3,839 +5.8% | $180,300 -2% |
| 2009 | $3,630 +5% | $184,000 |
| 2008 | $3,456 -1.6% | $184,000 |
| 2007 | $3,513 +6.1% | $184,000 +5.8% |
| 2006 | $3,310 +2.9% | $173,900 +9% |
| 2005 | $3,217 -1.6% | $159,500 +5% |
| 2004 | $3,269 -1.3% | $151,900 |
| 2003 | $3,313 +3.3% | $151,900 +8% |
| 2002 | $3,207 +0.2% | $140,700 +5% |
| 2001 | $3,201 +0.8% | $134,000 +4% |
| 2000 | $3,176 | $128,800 |
Find assessor info on the county website
Monthly payment
Est. payment
Payment breakdown
Explore the cost of this home by adjusting the details. Changes won't be saved.Climate risks
Neighborhood: Westchester Gardens
Nearby schools
Schools provided by the listing agent
- Elementary: Sandburg
- Middle: Sherman
- High: East
- District: Madison
Source: SCWMLS. This data may not be complete. We recommend contacting the local school district to confirm school assignments for this home.

Similar homes
- $407,9003 bd3 ba1.9k sqft2413 Stuart Ct, Madison, WI 53704For Sale
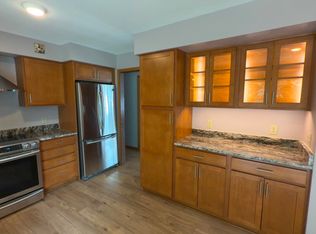 MLS ID #2028116, Katia C Blanchette. SCWMLS
- $449,9003 bd2 ba1.6k sqft26 Sage Cir, Madison, WI 53704For Sale
 MLS ID #2030031, Tammy Young. SCWMLS
- $399,9003 bd2 ba1.7k sqft1925 Elka Ln, Madison, WI 53704For Sale
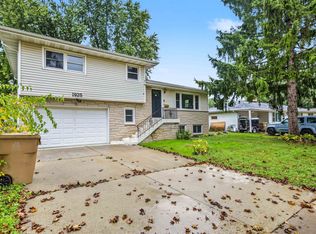 MLS ID #2034741, Seth Pfaehler. SCWMLS
- $399,0002 bd2 ba1.3k sqft6 Buhler Ct, Madison, WI 53704For Sale
 MLS ID #2034112, Sean Sweeney. SCWMLS
