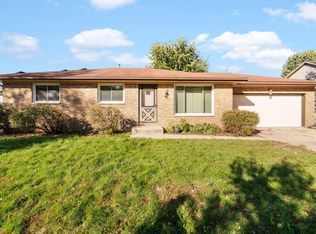
Showings begin 10/24. Inviting home full of character on a spacious lot with mature trees backing to a park in McFarland’s sought after April Hills neighborhood. A public easement on the east side prevents building there, preserving privacy. The open layout creates an easy flow for entertaining and everyday living. Unwind in your private bedroom with a full ensuite bath. The finished lower level features a family room for movie or game nights and a walkout to the backyard. Spend warm weather days on the deck or patio overlooking the expansive, fenced-in backyard, ideal for summer BBQs and gatherings. A 26 foot deep two car attached garage offers extra room for a workshop or storage. Enjoy bird watching from your kitchen with a custom bird feeder display mount. Meticulously maintained, with low Blooming Grove taxes in the highly rated McFarland School District. A fantastic opportunity to enjoy comfort and convenience.
Active
$400,000
3572 Rankin Rd, Mc Farland, WI 53558
3beds
2,290sqft
Single Family Residence
Built in 1977
0.34 Acres Lot
$434,100 Zestimate®
$175/sqft
$-- HOA
What's special
- --
- on Zillow
- 133
- views
- 30
- saves
Zillow last checked:
Listing updated:
Listed by:
Dan Chin Homes Team,
Real Broker LLC,
Dan Chin,
Real Broker LLC
Source: SCWMLS,MLS#: 2034528
Facts & features
Interior
Bedrooms & bathrooms
- Bedrooms: 3
- Bathrooms: 3
- Full bathrooms: 2
- 1/2 bathrooms: 1
- Main level bathrooms: 2
Primary bedroom
- Level: Main
- Area: 169
- Dimensions: 13 x 13
Bedroom 2
- Level: Main
- Area: 121
- Dimensions: 11 x 11
Bedroom 3
- Level: Main
- Area: 110
- Dimensions: 11 x 10
Dining room
- Level: Main
- Area: 143
- Dimensions: 13 x 11
Family room
- Area: 434
- Dimensions: 31 x 14
Kitchen
- Features: Pantry, Range/Oven, Refrigerator, Dishwasher, Microwave, Disposal
- Level: Main
- Area: 176
- Dimensions: 16 x 11
Living room
- Level: Main
- Area: 361
- Dimensions: 19 x 19
Heating
- Forced Air
Cooling
- Central Air
Appliances
- Laundry: Lower Level
Features
- Great room, At Least 1 tub, Internet- Fiber available, Smart doorbell, Ceiling Fan(s), Entrance Foyer, Primary Bath, Garage, Foyer
- Windows: Window Coverings
- Basement: Partial,Full Size Windows/Exposed,Walk-Out Access,Partially Finished,Sump Pump,8'+ Ceiling,Exposed
- Number of fireplaces: 1
- Fireplace features: Wood Burning, 1 fireplace
Interior area
- Total structure area: 2,290
- Total interior livable area: 2,290 sqft
- Finished area above ground: 1,540
Property
Parking
- Total spaces: 2
- Parking features: 2 car, Attached, Garage Door Opener, Keyless Entry
- Attached garage spaces: 2
- Has uncovered spaces: Yes
Features
- Levels: Multi/Split
- Patio & porch: Deck, Patio, Front Porch
- Fencing: Fenced
Lot
- Size: 0.34 Acres
- Dimensions: 179x82
- Features: Cul-De-Sac, Near Public Transit, Adjacent park/public land
- Residential vegetation: Wooded
Details
- Additional structures: Storage
- Parcel number: 071035268591
- Zoning: RES
- Other equipment: Air cleaner
Construction
Type & style
- Home type: SingleFamily
- Architectural style: Raised Ranch
- Property subtype: Single Family Residence
Materials
- Vinyl Siding, Stone
- Foundation: Poured concrete foundatn
Condition
- Year built: 1977
Utilities & green energy
- Sewer: Non-Municipal/Prvt dispos
- Water: Well
- Utilities for property: Cable Available, Internet - Cable, Internet - DSL
Green energy
- Energy efficient items: Appliances
Community & HOA
Community
- Security: Carbon Monoxide Detector(s), Smoke Detector(s)
- Subdivision: April Hills
Location
- Region: Mc Farland
Financial & listing details
- Price per square foot: $175/sqft
- Tax assessed value: $375,100
- Annual tax amount: $4,349
- Date on market: 10/22/2026
- Inclusions: Range/Oven, Microwave, Dishwasher, Refrigerator, All Window Coverings, Air Cleaner
- Exclusions: Water Softener is Rented, Shed
Estimated market value
$434,100
$408,000 - $460,000
$2,458/mo
Price history
| Date | Event | Price |
|---|---|---|
| 10/22/2026 | Listed for sale | $400,000$175/sqft |
Source: SCWMLS #2034528 Report a problem | ||
Public tax history
| Year | Property taxes | Tax assessment |
|---|---|---|
| 2025 | $4,350 +10.6% | $375,100 |
| 2024 | $3,931 +2.2% | $375,100 +50% |
| 2023 | $3,846 -0.9% | $250,000 |
| 2022 | $3,882 +1.5% | $250,000 |
| 2021 | $3,825 -1.1% | $250,000 |
| 2020 | $3,869 +3% | $250,000 |
| 2019 | $3,758 0% | $250,000 +14.7% |
| 2018 | $3,758 +0.3% | $218,000 |
| 2017 | $3,745 +0.2% | $218,000 |
| 2016 | $3,738 -1.5% | $218,000 |
| 2015 | $3,796 -8.7% | $218,000 |
| 2014 | $4,158 -1.9% | $218,000 |
| 2013 | $4,238 -7.1% | $218,000 |
| 2012 | $4,561 +7.6% | $218,000 |
| 2011 | $4,241 | $218,000 |
| 2010 | $4,241 +12.3% | $218,000 |
| 2009 | $3,778 -0.3% | $218,000 +22.1% |
| 2008 | $3,787 -1.4% | $178,500 |
| 2007 | $3,839 +10.1% | $178,500 |
| 2006 | $3,487 +1.2% | $178,500 |
| 2005 | $3,445 | $178,500 |
| 2004 | $3,445 +9.8% | $178,500 +1.5% |
| 2003 | $3,138 +0.2% | $175,900 +40.9% |
| 2002 | $3,132 +3.9% | $124,800 |
| 2001 | $3,014 +1.8% | $124,800 |
| 2000 | $2,962 | $124,800 |
Find assessor info on the county website
Monthly payment
Est. payment
Payment breakdown
Explore the cost of this home by adjusting the details. Changes won't be saved.Climate risks
Neighborhood: 53558
Nearby schools
Schools provided by the listing agent
- Elementary: Waubesa
- Middle: Indian Mound
- High: McFarland
- District: McFarland
Source: SCWMLS. This data may not be complete. We recommend contacting the local school district to confirm school assignments for this home.
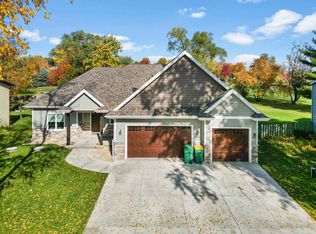

Similar homes
- $398,9003 bd2 ba1.7k sqft6008 Exchange St, Mc Farland, WI 53558For Sale
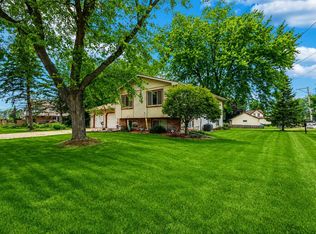 MLS ID #2026495, Mike Brennan. SCWMLS
- $439,9003 bd2 ba1.7k sqft2232 Tower Dr, Stoughton, WI 53589For Sale
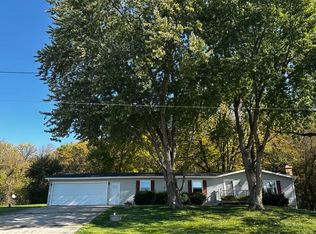 MLS ID #2035104, Tom Matson. SCWMLS
- $399,0003 bd3 ba2.3k sqft4929 E Buckeye Rd, Madison, WI 53716For Sale
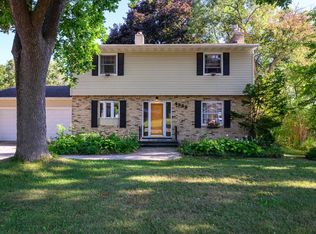 MLS ID #2028594, Joanna Janas. SCWMLS
- $420,0003 bd2 ba2k sqft1722 S Thompson Dr, Madison, WI 53716For Sale
 MLS ID #2033620, Ferraro Real Estate Team. SCWMLS
