Paradise in the country! Once you pull into your driveway you'll feel as you are a world away from the hustle and bustle of the city. This home is situated on over an acre along a quiet country road offering commanding views of the countryside. Step inside and you'll find the kitchen and baths have been updated and you'll appreciate the wood floors throughout most of the main level. All appliances are included and a the main level laundry is just off the kitchen. The lower level offers a walk-out to the back yard and contains a Rec room along with a second kitchen - ideal if you are relaxing and watching a football game! An oversized garage w/steps directly into the basement. Don't worry about the commute you are minutes from Stoughton or the beltline!
Active
$439,900
2232 Tower Dr, Stoughton, WI 53589
3beds
1,738sqft
Single Family Residence
Built in 1978
1.25 Acres Lot
$436,300 Zestimate®
$253/sqft
$-- HOA
What's special
- --
- on Zillow
- 217
- views
- 1
- save
Zillow last checked:
Listing updated:
Listed by:
Tom Matson,
Matson Real Estate, INC
Source: SCWMLS,MLS#: 2035104
Facts & features
Interior
Bedrooms & bathrooms
- Bedrooms: 3
- Bathrooms: 2
- Full bathrooms: 2
- Main level bathrooms: 2
Primary bedroom
- Level: Main
- Area: 165
- Dimensions: 11 x 15
Bedroom 2
- Level: Main
- Area: 110
- Dimensions: 10 x 11
Bedroom 3
- Level: Main
- Area: 99
- Dimensions: 9 x 11
Family room
- Area: 252
- Dimensions: 12 x 21
Kitchen
- Features: Dishwasher, Disposal, Range/Oven, Refrigerator
- Level: Main
- Area: 126
- Dimensions: 9 x 14
Living room
- Level: Main
- Area: 234
- Dimensions: 13 x 18
Heating
- Forced Air
Cooling
- Central Air
Appliances
- Included: Washer
- Laundry: Main Level
Features
- At Least 1 tub, Internet- Fiber available, Second Kitchen
- Basement: Full,Full Size Windows/Exposed,Walk-Out Access,Partially Finished,Bath/Stubbed,Daylight,Dual entry,Exposed
- Number of fireplaces: 1
- Fireplace features: 1 fireplace, Free Standing, Gas, Wood Burning
Interior area
- Total structure area: 1,738
- Total interior livable area: 1,738 sqft
- Finished area above ground: 1,232
Property
Parking
- Total spaces: 2
- Parking features: 2 car, Attached, Garage Door Opener
- Attached garage spaces: 2
- Has uncovered spaces: Yes
Features
- Levels: One
- Stories: 1
- Patio & porch: Deck
Lot
- Size: 1.25 Acres
- Features: Rural-not in subdivision
- Residential vegetation: Wooded
Details
- Parcel number: 061124385501
- Zoning: RR-1
Construction
Type & style
- Home type: SingleFamily
- Architectural style: Ranch
- Property subtype: Single Family Residence
Materials
- Vinyl Siding
- Foundation: Poured concrete foundatn
Condition
- Year built: 1978
Utilities & green energy
- Sewer: Non-Municipal/Prvt dispos
- Water: Well
Community & HOA
Location
- Region: Stoughton
Financial & listing details
- Price per square foot: $253/sqft
- Tax assessed value: $433,100
- Annual tax amount: $4,681
- Date on market: 10/21/2026
Estimated market value
$436,300
$414,000 - $458,000
$2,670/mo
Price history
| Date | Event | Price |
|---|---|---|
| 10/21/2026 | Listed for sale | $439,900-21.4%$253/sqft |
Source: SCWMLS #2035104 Report a problem | ||
| 8/21/2026 | Sold | $560,000+1.8%$322/sqft |
Source: Public Record Report a problem | ||
| 6/23/2026 | Contingent | $550,000$316/sqft |
Source: SCWMLS #2026061 Report a problem | ||
| 6/17/2026 | Listed for sale | $550,000$316/sqft |
Source: SCWMLS #2026061 Report a problem | ||
Public tax history
| Year | Property taxes | Tax assessment |
|---|---|---|
| 2025 | $4,681 +4.7% | $433,100 +7.1% |
| 2024 | $4,469 +6.7% | $404,400 +3.8% |
| 2023 | $4,188 +3.5% | $389,500 +11.5% |
| 2022 | $4,046 -5.3% | $349,300 +10.9% |
| 2021 | $4,273 +4.9% | $315,000 +3.5% |
| 2020 | $4,072 -1.2% | $304,300 +5.3% |
| 2019 | $4,121 0% | $289,000 +4.8% |
| 2018 | $4,121 0% | $275,800 +4.8% |
| 2017 | $4,123 +7.7% | $263,100 +6.3% |
| 2016 | $3,827 +0.7% | $247,500 +0.9% |
| 2015 | $3,800 +1.5% | $245,300 +2.9% |
| 2014 | $3,743 -3.6% | $238,500 |
| 2013 | $3,882 -4.5% | $238,500 -0.9% |
| 2012 | $4,064 +11.3% | $240,700 -2.5% |
| 2011 | $3,651 | $246,800 -1.8% |
| 2010 | $3,651 +5% | $251,300 -0.6% |
| 2009 | $3,476 +5.5% | $252,800 -0.8% |
| 2008 | $3,294 +1.4% | $254,900 -2.9% |
| 2007 | $3,250 +4.3% | $262,500 +6.1% |
| 2006 | $3,117 +5.4% | $247,300 +11.6% |
| 2005 | $2,958 | $221,600 +5.8% |
| 2004 | $2,958 +10.9% | $209,500 +9.4% |
| 2003 | $2,668 +0.3% | $191,500 +3.6% |
| 2002 | $2,661 +14.5% | $184,900 +7.6% |
| 2001 | $2,323 -15.1% | $171,800 +31.4% |
| 2000 | $2,735 | $130,700 |
Find assessor info on the county website
Monthly payment
Est. payment
Payment breakdown
Explore the cost of this home by adjusting the details. Changes won't be saved.Climate risks
Neighborhood: 53589
Nearby schools
Schools provided by the listing agent
- Middle: River Bluff
- High: Stoughton
- District: Stoughton
Source: SCWMLS. This data may not be complete. We recommend contacting the local school district to confirm school assignments for this home.

Similar homes
- $420,0004 bd2 ba1.6k sqft908 Shirley St, Stoughton, WI 53589For Sale
 MLS ID #2034917, Tiffany Shields. SCWMLS
 - $400,0003 bd3 ba2.2k sqft3572 Rankin Rd, Mc Farland, WI 53558For Sale
 MLS ID #2034528, Dan Chin Homes Team. SCWMLS
 - $489,9004 bd3 ba2.1k sqft1828 Buckingham Rd, Stoughton, WI 53589For Sale
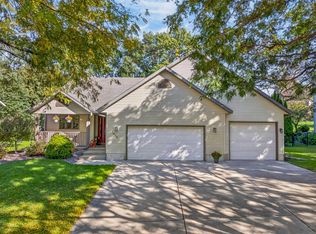 MLS ID #2033992, Tom Matson. SCWMLS
 - $444,9003 bd2 ba1.6k sqft4031 Lally Rd, Oregon, WI 53575For Sale
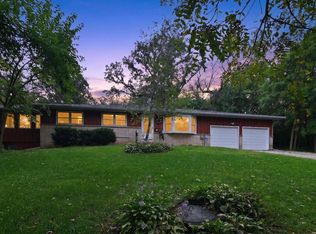 MLS ID #2033264, Brenda Cuta. SCWMLS
