Affordable home in the Stoughton school district with many home improvements. Located on a quiet cul-de-sac. Huge front yard and back yard. Large 2 car tandem garage. New roof 2013. Water softener 2013. New windows 2014. New garage door 2019. Water heater 2022. Upper level with newer LVP flooring throughout living room and dining area. Living room has large east facing window for extra sunlight. Dining are has direct access to the deck for grilling. Kitchen: newer appliances including bosch dishwasher, ample cabinetry, tons of counter space. Half bathroom completes the upper floor. The lower floor has 2 large bedrooms with over sized closets. Full bathroom with a tub. Laundry room with washer and dryer.
Active
Price cut: $25K (9/18)
$299,900
718 Bickley Ct, Stoughton, WI 53589
2beds
982sqft
Half Duplex
Built in 1983
8,276 Square Feet Lot
$298,200 Zestimate®
$305/sqft
$-- HOA
What's special
- --
- on Zillow
- 635
- views
- 21
- saves
Zillow last checked:
Listing updated:
Listed by:
Jeff Kramer,
Century 21 Affiliated,
Jason Fowler,
Century 21 Affiliated
Source: SCWMLS,MLS#: 2031585
Facts & features
Interior
Bedrooms & bathrooms
- Bedrooms: 2
- Bathrooms: 2
- Full bathrooms: 1
- 1/2 bathrooms: 1
- Main level bathrooms: 1
Primary bedroom
- Level: Lower
- Area: 156
- Dimensions: 13 x 12
Bedroom 2
- Level: Lower
- Area: 100
- Dimensions: 10 x 10
Kitchen
- Features: Range/Oven, Refrigerator, Dishwasher, Microwave, Disposal
- Level: Main
- Area: 80
- Dimensions: 10 x 8
Living room
- Level: Main
- Area: 247
- Dimensions: 19 x 13
Heating
- Forced Air
Cooling
- Central Air
Appliances
- Included: Washer, Dryer, Water Softener Included
- Laundry: Lower Level
Features
- Basement: Partial,Full Size Windows/Exposed,Finished,Laundry hookups
- Has fireplace: No
- Common walls with other units/homes: 1 Common Wall
Interior area
- Total structure area: 982
- Total interior livable area: 982 sqft
- Finished area above ground: 546
Property
Parking
- Total spaces: 2
- Parking features: 2 car, Attached, Tandem
- Attached garage spaces: 2
- Has uncovered spaces: Yes
Features
- Levels: Multi/Split,Bi-level
- Patio & porch: Deck
Lot
- Size: 8,276 Square Feet
- Features: Cul-De-Sac
Details
- Parcel number: 051105312232
- Zoning: res
Construction
Type & style
- Home type: SingleFamily
- Property subtype: Half Duplex
- Attached to another structure: Yes
Materials
- Aluminum Siding, Brick
- Foundation: Poured concrete foundatn
Condition
- Year built: 1983
Utilities & green energy
- Sewer: Public Sewer
- Water: Public
- Utilities for property: Internet - Cable
Community & HOA
Community
- Subdivision: William Bickley
Location
- Region: Stoughton
Financial & listing details
- Price per square foot: $305/sqft
- Tax assessed value: $224,900
- Annual tax amount: $3,804
- Date on market: 8/29/2026
- Inclusions: Washer, dryer, refrigerator, stove/range, dishwasher, microwave
Estimated market value
$298,200
$283,000 - $313,000
$1,578/mo
Price history
| Date | Event | Price |
|---|---|---|
| 9/18/2026 | Price change | $299,900-7.7%$305/sqft |
Source: SCWMLS #2031585 Report a problem | ||
| 8/29/2026 | Listed for sale | $324,900+140.7%$331/sqft |
Source: SCWMLS #2031585 Report a problem | ||
| 9/24/2019 | Sold | $135,000$137/sqft |
Source: Public Record Report a problem | ||
| 7/29/2019 | Listed for sale | $135,000+22.8%$137/sqft |
Source: First Weber Inc #1864467 Report a problem | ||
| 5/24/2013 | Sold | $109,900$112/sqft |
Source: SCWMLS #1669911 Report a problem | ||
| 3/19/2013 | Price change | $109,900-12%$112/sqft |
Source: Coldwell Banker Success of Wisconsin #1669911 Report a problem | ||
| 11/8/2012 | Listed for sale | $124,900$127/sqft |
Source: Coldwell Banker Success of Wisconsin #1669911 Report a problem | ||
Public tax history
| Year | Property taxes | Tax assessment |
|---|---|---|
| 2024 | $3,381 +10% | $195,000 +6% |
| 2023 | $3,073 +3.7% | $184,000 +11.7% |
| 2022 | $2,964 +5.1% | $164,700 +17.4% |
| 2021 | $2,820 -2.1% | $140,300 +3.9% |
| 2020 | $2,882 +2% | $135,000 +2.7% |
| 2019 | $2,826 0% | $131,400 +4.4% |
| 2018 | $2,826 +4.1% | $125,900 +6.3% |
| 2017 | $2,714 -0.2% | $118,400 |
| 2016 | $2,719 +2.1% | $118,400 +3.8% |
| 2015 | $2,664 +2.5% | $114,100 +2.3% |
| 2014 | $2,598 +1.7% | $111,500 -4.3% |
| 2013 | $2,555 -8.7% | $116,500 -0.8% |
| 2012 | $2,799 +12.9% | $117,400 -3% |
| 2011 | $2,480 | $121,000 -3.4% |
| 2010 | $2,480 +5.4% | $125,200 -2.5% |
| 2009 | $2,353 | $128,400 |
Find assessor info on the county website
Monthly payment
Est. payment
Payment breakdown
Explore the cost of this home by adjusting the details. Changes won't be saved.Climate risks
Neighborhood: 53589
Nearby schools
Schools provided by the listing agent
- Middle: River Bluff
- High: Stoughton
- District: Stoughton
Source: SCWMLS. This data may not be complete. We recommend contacting the local school district to confirm school assignments for this home.

Similar homes
- $234,0002 bd1 ba1k sqft225 Hillside Ave, Stoughton, WI 53589For Sale
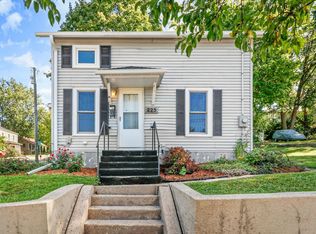 MLS ID #2033931, Ryan Schmitz. SCWMLS
 - $330,0003 bd2 ba1.3k sqft1625 N Page St, Stoughton, WI 53589For Sale
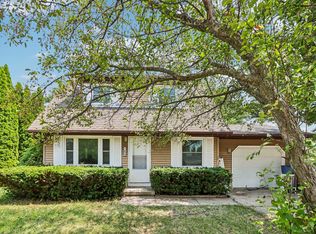 MLS ID #2030016, Nick Ludowese. SCWMLS
 - $355,0003 bd2 ba1.1k sqft616 West St, Stoughton, WI 53589For Sale
 MLS ID #2023095, Caleb Payne. SCWMLS
 - $325,0003 bd2 ba1.3k sqft403 Hanson Rd, Stoughton, WI 53589For Sale
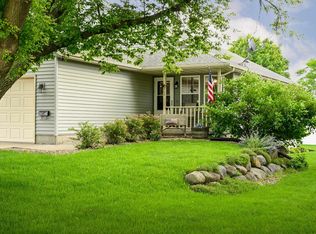 MLS ID #2027447, Kari Manson Hvam. SCWMLS
