Welcome home to 2320 Jackson St #216! This inviting condo offers a bright, comfortable layout with plenty of natural light throughout. The spacious living room features wood flooring and opens to a private balcony, creating a great spot to relax and enjoy the outdoors. The kitchen offers abundant cabinetry, generous counter space, and a functional layout for everyday living. A spacious bedroom provides a peaceful retreat with a large window and ample room for furnishings. Enjoy the ease of low-maintenance condo living in a well-maintained community with convenient access to shopping, dining, parks, and everyday amenities. A wonderful opportunity to make this comfortable condo your own!
Active
Price cut: $10K (10/24)
$165,000
2320 Jackson St Unit 216, Stoughton, WI 53589
1beds
800sqft
Condominium
Built in 2004
-- sqft lot
$164,100 Zestimate®
$206/sqft
$270/mo HOA
What's special
- --
- on Zillow
- 290
- views
- 7
- saves
Zillow last checked:
Listing updated:
Listed by:
Andrew Cronin,
Real Broker LLC
Source: SCWMLS,MLS#: 2034244
Facts & features
Interior
Bedrooms & bathrooms
- Bedrooms: 1
- Bathrooms: 1
- Full bathrooms: 1
- Main level bathrooms: 1
Primary bedroom
- Level: Main
- Area: 170
- Dimensions: 10 x 17
Dining room
- Level: Main
- Area: 126
- Dimensions: 14 x 9
Kitchen
- Features: Range/Oven, Refrigerator, Dishwasher
- Level: Main
- Area: 100
- Dimensions: 10 x 10
Living room
- Level: Main
- Area: 182
- Dimensions: 14 x 13
Heating
- Forced Air
Cooling
- Central Air
Appliances
- Included: Washer, Dryer
- Laundry: Main Level
Features
- Walk-In Closet(s), At Least 1 tub
- Basement: None
- Has fireplace: No
Interior area
- Total structure area: 800
- Total interior livable area: 800 sqft
- Finished area above ground: 800
Video & virtual tour
Property
Parking
- Parking features: Underground, 1 space assigned
- Has attached garage: Yes
Features
- Patio & porch: Deck/Balcony
Details
- Parcel number: 051106328672
- Zoning: PUD
- Other equipment: Intercom
Construction
Type & style
- Home type: Condo
- Property subtype: Condominium
Materials
- Vinyl Siding, Brick, Stone
Condition
- Year built: 2004
Utilities & green energy
- Sewer: Public Sewer
- Water: Public
Community & HOA
Community
- Features: Fitness Center, Elevator
HOA
- Has HOA: Yes
- Services included: Trash, Snow Removal, Common area maintenance, Common area insurance, Reserve fund
- HOA fee: $270 monthly
Location
- Region: Stoughton
Financial & listing details
- Price per square foot: $206/sqft
- Tax assessed value: $160,400
- Annual tax amount: $2,508
- Date on market: 10/8/2026
- Inclusions: Dishwasher, refrigerator, stove, washer and dryer, area rug in living room
- Exclusions: Seller's personal property
Estimated market value
$164,100
$156,000 - $172,000
$1,389/mo
Price history
| Date | Event | Price |
|---|---|---|
| 10/24/2026 | Price change | $165,000-5.7%$206/sqft |
Source: SCWMLS #2034244 Report a problem | ||
| 10/8/2026 | Listed for sale | $175,000+139.7%$219/sqft |
Source: SCWMLS #2034244 Report a problem | ||
| 1/13/2016 | Sold | $73,000-2.7%$91/sqft |
Source: Public Record Report a problem | ||
| 12/8/2015 | Listed for sale | $75,000$94/sqft |
Source: Keller Williams - Madison West #1760336 Report a problem | ||
| 12/8/2015 | Pending sale | $75,000$94/sqft |
Source: Keller Williams - Madison West #1760336 Report a problem | ||
| 10/27/2015 | Listed for sale | $75,000$94/sqft |
Source: Keller Williams Realty #1760336 Report a problem | ||
Public tax history
| Year | Property taxes | Tax assessment |
|---|---|---|
| 2025 | $2,508 +16.6% | $160,400 +8.9% |
| 2024 | $2,151 +1.1% | $147,300 -3.2% |
| 2023 | $2,128 +4.2% | $152,100 +12.7% |
| 2022 | $2,042 +25.4% | $135,000 +33.7% |
| 2021 | $1,628 -8.6% | $101,000 +2% |
| 2020 | $1,781 +5.1% | $99,000 +2.1% |
| 2019 | $1,694 +0% | $97,000 +7.8% |
| 2018 | $1,694 +1.7% | $90,000 +6.3% |
| 2017 | $1,665 +11.5% | $84,700 +10% |
| 2016 | $1,493 -3.1% | $77,000 |
| 2015 | $1,541 +5.4% | $77,000 +4.2% |
| 2014 | $1,462 -11.8% | $73,900 -0.8% |
| 2013 | $1,658 +0.3% | $74,500 -6.2% |
| 2012 | $1,653 -1% | $79,400 -5.3% |
| 2011 | $1,669 | $83,800 -6.3% |
| 2010 | $1,669 +3.8% | $89,400 -3.4% |
| 2009 | $1,607 -0.4% | $92,500 -3.8% |
| 2008 | $1,613 +1% | $96,200 -2.5% |
| 2007 | $1,597 +1.7% | $98,700 +2.7% |
| 2006 | $1,569 +23.3% | $96,100 +5.3% |
| 2005 | $1,273 | $91,300 +36.7% |
| 2004 | $1,273 | $66,800 |
Find assessor info on the county website
Monthly payment
Est. payment
Payment breakdown
Explore the cost of this home by adjusting the details. Changes won't be saved.Climate risks
Neighborhood: 53589
Nearby schools
Schools provided by the listing agent
- Elementary: Fox Prairie
- Middle: River Bluff
- High: Stoughton
- District: Stoughton
Source: SCWMLS. This data may not be complete. We recommend contacting the local school district to confirm school assignments for this home.
- $175,0001 bd1 ba800 sqft2320 Jackson St UNIT 102, Stoughton, WI 53589For Sale
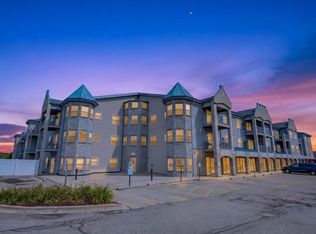
- $165,0001 bd1 ba800 sqft2320 Jackson St UNIT 107, Stoughton, WI 53589For Sale

- $228,0002 bd2 ba1.1k sqft2320 Jackson St UNIT 110, Stoughton, WI 53589Sold

- $230,0002 bd2 ba1.1k sqft2320 Jackson St UNIT 214, Stoughton, WI 53589Sold
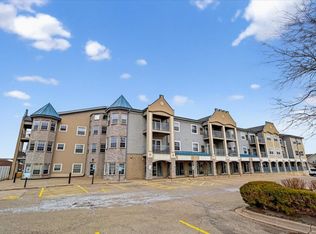
Similar homes
- $175,0001 bd1 ba800 sqft2320 Jackson St Unit 102, Stoughton, WI 53589For SaleMLS ID #2031858, Trish Schaefer. SCWMLS
- $234,0002 bd1 ba1k sqft225 Hillside Ave, Stoughton, WI 53589For Sale
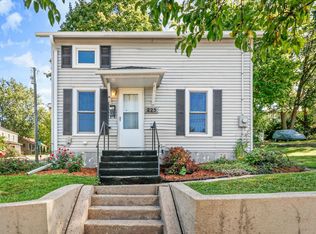 MLS ID #2033931, Ryan Schmitz. SCWMLS
- $169,0002 bd1 ba891 sqft6717 Park Edge Dr, Madison, WI 53719For Sale
 MLS ID #2035839, Mark Gladue. SCWMLS
- $179,9001 bd1 ba850 sqft6402 Milwaukee St Unit 203, Madison, WI 53718For Sale
 MLS ID #2020339, Jenny Bunbury-Johnson. SCWMLS
