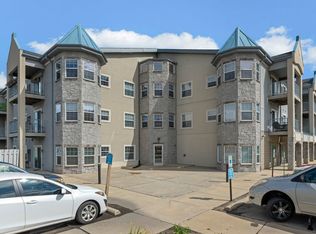
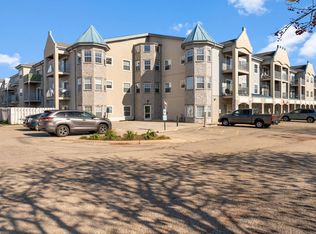
Desirable main level condo is fresh, clean & move-in ready! This condo is located close to the main entryway, your parking spot & elevator. Secured air-lock entrance w/intercom system for your safety & security. This condo is ADA accessible w/wide hallways, & wheelchair accessible vanity! Save money & cancel your gym membership! This condo has a private gym w/a nice selection of workout equipment. In-unit laundry room with extra space & shelving for storage. Washer & Dryer are included! Spacious kitchen is bright & sunny w/visibility to the private backyard area. Notice fun kitchen backsplash, plenty of countertops & cabinet space! Dining room plus a breakfast bar offers ample seating for entertaining along with big open living room. Spacious bathroom. Fenced & gated private deck area to place a table & chairs & enjoy your peaceful views. Underground heated parking w/extra room to add sm. garden shed. Rent a 2nd car garage stall for $50/month. Close to shops, restaurants. Walk to park!
Active
$175,000
2320 Jackson St Unit 102, Stoughton, WI 53589
1beds
800sqft
Condominium
Built in 2003
-- sqft lot
$172,700 Zestimate®
$219/sqft
$270/mo HOA
What's special
- --
- on Zillow
- 261
- views
- 11
- saves
Zillow last checked:
Listing updated:
Listed by:
Trish Schaefer,
American, REALTORS,
Burke Schaefer,
American, REALTORS
Source: SCWMLS,MLS#: 2031858
Facts & features
Interior
Bedrooms & bathrooms
- Bedrooms: 1
- Bathrooms: 1
- Full bathrooms: 1
- Main level bathrooms: 1
Primary bedroom
- Level: Main
- Area: 165
- Dimensions: 15 x 11
Kitchen
- Features: Breakfast Bar, Range/Oven, Refrigerator, Dishwasher, Microwave, Disposal
- Level: Main
- Area: 120
- Dimensions: 12 x 10
Living room
- Level: Main
- Area: 238
- Dimensions: 17 x 14
Heating
- Forced Air
Cooling
- Central Air
Appliances
- Included: Washer, Dryer
- Laundry: Main Level
Features
- Walk-In Closet(s), At Least 1 tub
- Windows: Window Coverings
- Basement: Full,8ft + Ceiling
- Has fireplace: No
Interior area
- Total structure area: 800
- Total interior livable area: 800 sqft
- Finished area above ground: 800
Video & virtual tour
Property
Parking
- Parking features: Underground, Heated Garage, 1 space assigned, Garage Door Opener, Additional for sale, Built-in under Home, Insulated Garage
- Has attached garage: Yes
Features
- Patio & porch: Deck/Balcony
Details
- Parcel number: 051106328032
- Zoning: PUD
Construction
Type & style
- Home type: Condo
- Property subtype: Condominium
Materials
- Vinyl Siding, Brick, Stone
- Foundation: Poured concrete foundatn
Condition
- Year built: 2003
Utilities & green energy
- Sewer: Public Sewer
- Water: Public
Community & HOA
Community
- Features: Common Green Space, Fitness Center, Elevator
- Security: Security System
HOA
- Has HOA: Yes
- Amenities included: Parking, Recreation Facilities
- Services included: Hot Water, Water/Sewer, Trash, Snow Removal, Common area maintenance, Common area insurance, Reserve fund, Lawn maintenance
- HOA fee: $270 monthly
Location
- Region: Stoughton
Financial & listing details
- Price per square foot: $219/sqft
- Tax assessed value: $160,400
- Annual tax amount: $2,508
- Date on market: 9/2/2026
- Inclusions: Refrigerator, Range/Oven, Dishwasher, Microwave, Washer, Dryer
Estimated market value
$172,700
$164,000 - $181,000
$1,371/mo
Price history
| Date | Event | Price |
|---|---|---|
| 9/2/2026 | Listed for sale | $175,000+288.9%$219/sqft |
Source: SCWMLS #2031858 Report a problem | ||
| 3/13/2014 | Sold | $45,000-10%$56/sqft |
Source: SCWMLS #1693692 Report a problem | ||
| 10/26/2013 | Price change | $50,000-9.1%$63/sqft |
Source: CENTURY 21 Affiliated-Pfister #1693692 Report a problem | ||
| 10/12/2013 | Price change | $55,000-29.9%$69/sqft |
Source: CENTURY 21 Affiliated-Pfister #1693692 Report a problem | ||
| 8/11/2013 | Listed for sale | $78,500-7.1%$98/sqft |
Source: CENTURY 21 Affiliated-Pfister #1693692 Report a problem | ||
| 7/16/2012 | Listed for sale | $84,500-0.6%$106/sqft |
Source: CENTURY 21 Affiliated-Pfister #1633082 Report a problem | ||
| 12/21/2011 | Price change | $85,000-2.3%$106/sqft |
Source: CENTURY 21 Affiliated-Pfister #1633082 Report a problem | ||
| 11/24/2011 | Listed for sale | $87,000-2.5%$109/sqft |
Source: CENTURY 21 Affiliated-Pfister #1633082 Report a problem | ||
| 3/28/2006 | Sold | $89,200$112/sqft |
Source: Public Record Report a problem | ||
Public tax history
| Year | Property taxes | Tax assessment |
|---|---|---|
| 2025 | $2,508 +16.6% | $160,400 +8.9% |
| 2024 | $2,151 +1.1% | $147,300 -3.2% |
| 2023 | $2,128 +4.2% | $152,100 +12.7% |
| 2022 | $2,042 +25.4% | $135,000 +33.7% |
| 2021 | $1,628 -8.6% | $101,000 +2% |
| 2020 | $1,781 +5.1% | $99,000 +2.1% |
| 2019 | $1,694 +0% | $97,000 +7.8% |
| 2018 | $1,694 +38.7% | $90,000 +39.1% |
| 2017 | $1,221 +12.2% | $64,700 +10% |
| 2016 | $1,088 -3.7% | $58,800 |
| 2015 | $1,131 -19.8% | $58,800 -10.9% |
| 2014 | $1,410 -17.3% | $66,000 -9.2% |
| 2013 | $1,705 -0.7% | $72,700 -6.3% |
| 2012 | $1,717 +0.6% | $77,600 -5.1% |
| 2011 | $1,707 | $81,800 -6.2% |
| 2010 | $1,707 +4.4% | $87,200 -3.3% |
| 2009 | $1,634 -0.6% | $90,200 -3.9% |
| 2008 | $1,645 +0.5% | $93,900 -2.5% |
| 2007 | $1,636 -2.5% | $96,300 -0.9% |
| 2006 | $1,679 +90.8% | $97,200 +5.3% |
| 2005 | $880 | $92,300 +99.8% |
| 2004 | $880 | $46,200 |
Find assessor info on the county website
Monthly payment
Est. payment
Payment breakdown
Explore the cost of this home by adjusting the details. Changes won't be saved.Climate risks
Neighborhood: 53589
Nearby schools
Schools provided by the listing agent
- Elementary: Fox Prairie
- Middle: River Bluff
- High: Stoughton
- District: Stoughton
Source: SCWMLS. This data may not be complete. We recommend contacting the local school district to confirm school assignments for this home.


Similar homes
- $175,0001 bd1 ba800 sqft2320 Jackson St Unit 216, Stoughton, WI 53589For Sale
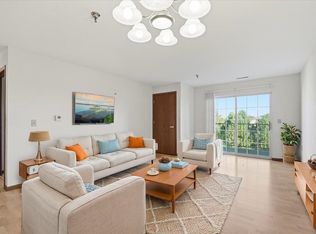 MLS ID #2034244, Marine Yoo. SCWMLS
 - $179,9001 bd1 ba850 sqft6402 Milwaukee St Unit 203, Madison, WI 53718For Sale
 MLS ID #2020339, Jenny Bunbury-Johnson. SCWMLS
 - $--2 bd1 ba980 sqft2424 Independence Ln Unit 1, Madison, WI 53704Auction
 ServiceLink Auction
 - $143,9002 bd1 ba852 sqftSherman Terrace, Madison, WI 53704Active
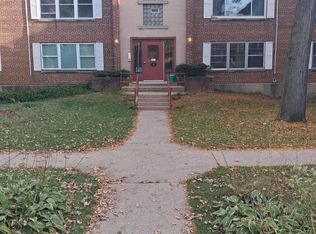 MLS ID #1985273, Thomas Sauer. WIREX MLS
