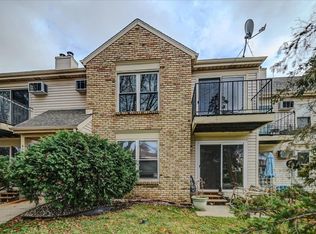
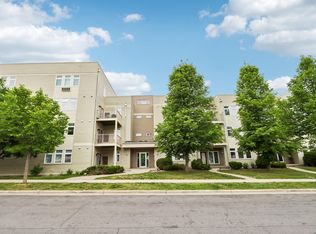
At this price you can relax and build equity knowing that all the improvements you want to make will create more value. This is your opportunity to make home ownership possible and add your own personal touches. Motivated Seller understands where the market is and what needs to be done. Welcome to The Lexington Condominiums. 1st floor unit adjacent to greenspace with a comfortable patio and privacy fence. Laminate flooring throughout the unit. Dining area with sliding glass door to the patio. Full bath with dual vanities. Nice closet space throughout the unit. An attached 2 car, tandem garage underneath the units. The ease of condo living located on Madison's west side near shopping, West Towne Mall and the beltline. Don't hesitate, these do not hit the market often!
Active
$175,000
6717 Park Edge Dr APT A, Madison, WI 53719
2beds
891sqft
Condominium
Built in 1984
-- sqft lot
$172,500 Zestimate®
$196/sqft
$350/mo HOA
What's special
- --
- on Zillow
- 275
- views
- 10
- saves
Zillow last checked:
Listing updated:
Listed by:
Mark Gladue,
Lauer Realty Group, Inc.
Source: SCWMLS,MLS#: 2029434
Facts & features
Interior
Bedrooms & bathrooms
- Bedrooms: 2
- Bathrooms: 1
- Full bathrooms: 1
- Main level bathrooms: 1
Primary bedroom
- Level: Main
- Area: 143
- Dimensions: 13 x 11
Bedroom 2
- Level: Main
- Area: 120
- Dimensions: 12 x 10
Dining room
- Level: Main
- Area: 72
- Dimensions: 9 x 8
Kitchen
- Features: Range/Oven, Refrigerator, Disposal
- Level: Main
- Area: 64
- Dimensions: 8 x 8
Living room
- Level: Main
- Area: 204
- Dimensions: 17 x 12
Heating
- Radiant
Appliances
- Laundry: Common Area
Features
- Walk-In Closet(s), At Least 1 tub
- Basement: Full
- Has fireplace: No
Interior area
- Total structure area: 891
- Total interior livable area: 891 sqft
- Finished area above ground: 891
Video & virtual tour
Property
Parking
- Total spaces: 2
- Parking features: 2 car Garage, Underground, Tandem
- Attached garage spaces: 2
Features
- Patio & porch: Patio
- Exterior features: Private Entrance
Details
- Parcel number: 070836216098
- Zoning: PCDSIP
Construction
Type & style
- Home type: Condo
- Property subtype: Condominium
Materials
- Vinyl Siding
Condition
- Year built: 1984
Utilities & green energy
- Sewer: Public Sewer
- Water: Public
- Utilities for property: Cable/Satellite Available
Community & HOA
Community
- Features: Common Green Space, Close to busline
- Security: Security System
HOA
- Has HOA: Yes
- Amenities included: Parking
- Services included: Hot Water, Water/Sewer, Trash, Snow Removal, Common area maintenance, Common area insurance, Reserve fund
- HOA fee: $350 monthly
Location
- Region: Madison
Financial & listing details
- Price per square foot: $196/sqft
- Tax assessed value: $177,400
- Annual tax amount: $3,218
- Date on market: 7/31/2026
- Inclusions: Refrigerator, Range/Oven, Disposal
- Exclusions: Seller's Personal Property
Estimated market value
$172,500
$164,000 - $181,000
$1,515/mo
Price history
| Date | Event | Price |
|---|---|---|
| 7/31/2026 | Listed for sale | $175,000-1.4%$196/sqft |
Source: SCWMLS #2029434 Report a problem | ||
| 7/31/2026 | Listing removed | $177,500$199/sqft |
Source:  WIREX MLS #2014054 Report a problem WIREX MLS #2014054 Report a problem | ||
| 4/30/2026 | Price change | $177,500-2.7%$199/sqft |
Source: WIREX MLS #2014054 Report a problem | ||
| 12/23/2025 | Listed for sale | $182,500+14.1%$205/sqft |
Source: WIREX MLS #2014054 Report a problem | ||
| 2/5/2025 | Sold | $160,000-11.1%$180/sqft |
Source: Public Record Report a problem | ||
| 1/18/2025 | Pending sale | $180,000$202/sqft |
Source: WIREX MLS #1989696 Report a problem | ||
| 12/24/2024 | Price change | $180,000-5.3%$202/sqft |
Source: WIREX MLS #1989696 Report a problem | ||
| 11/26/2024 | Listed for sale | $190,000+80.8%$213/sqft |
Source: WIREX MLS #1989696 Report a problem | ||
| 7/19/2007 | Sold | $105,100$118/sqft |
Source: Public Record Report a problem | ||
Public tax history
| Year | Property taxes | Tax assessment |
|---|---|---|
| 2025 | $3,218 -1.8% | $177,400 +6% |
| 2024 | $3,277 +6.9% | $167,400 +10% |
| 2023 | $3,067 | $152,200 +13% |
| 2022 | -- | $134,700 +16% |
| 2021 | -- | $116,100 +10% |
| 2020 | -- | $105,500 +7% |
| 2019 | $1,979 | $98,600 +8% |
| 2018 | $1,979 +15.7% | $91,300 +19% |
| 2017 | $1,710 -4.2% | $76,700 +5.9% |
| 2016 | $1,786 +7.3% | $72,400 +0.7% |
| 2014 | $1,664 -7.6% | $71,900 |
| 2013 | $1,802 -3% | $71,900 -10% |
| 2012 | $1,858 +3.1% | $79,900 -2% |
| 2011 | $1,802 +1.5% | $81,500 -2% |
| 2010 | $1,775 -5.3% | $83,200 -12.1% |
| 2009 | $1,874 -6.7% | $94,600 -10% |
| 2008 | $2,008 -12.3% | $105,100 -9.9% |
| 2007 | $2,291 -0.3% | $116,600 |
| 2006 | $2,297 +3.3% | $116,600 +9% |
| 2005 | $2,224 -0.9% | $107,000 +6% |
| 2004 | $2,245 +13.2% | $100,900 |
| 2003 | $1,983 +1.2% | $100,900 +15.3% |
| 2002 | $1,959 -0.8% | $87,500 +4% |
| 2001 | $1,974 +2.6% | $84,100 +6.1% |
| 2000 | $1,923 | $79,300 |
Find assessor info on the county website
Monthly payment
Est. payment
Payment breakdown
Explore the cost of this home by adjusting the details. Changes won't be saved.Climate risks
Neighborhood: 53719
Nearby schools
Schools provided by the listing agent
- Elementary: Olson
- Middle: Toki
- High: Memorial
- District: Madison
Source: SCWMLS. This data may not be complete. We recommend contacting the local school district to confirm school assignments for this home.

Similar homes
- $210,0002 bd2 ba901 sqft6758 Park Ridge Dr APT C, Madison, WI 53719For Sale
 MLS ID #2025605, Jean F Armendariz-Kerr. SCWMLS
 - $194,9002 bd1 ba995 sqft2850 Cimarron Trl APT 1, Madison, WI 53719For Sale
 MLS ID #2027930, Kayleigh Chrostowski. SCWMLS
 - $190,0001 bd1 ba735 sqft7207 Flagship Dr Unit 4, Madison, WI 53719For Sale
 MLS ID #2032075, Keith Nyman. SCWMLS
 - $159,9001 bd1 ba962 sqft8206 Starr Grass Dr APT 207, Madison, WI 53719For Sale
 MLS ID #2024778, Dan Bowden. SCWMLS
