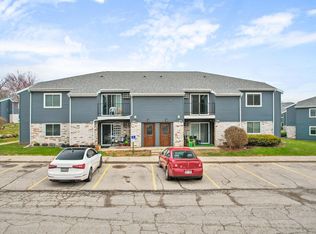
Back on the market and better than ever with NEW flooring and a fresh new price! Enjoy easy, low-maintenance living in this well-cared-for 2-bedroom, 1-bath garden-style condo in a convenient location close to shopping, restaurants, clinics, and quick highway access. The inviting interior features an open living and dining area, breakfast bar, updated oak cabinetry in the kitchen and bath, and oak doors throughout. The spacious bathroom offers a dual vanity and tub/shower combination, while in-unit laundry and included appliances add everyday convenience. Recent exterior improvements include updated siding, windows, and doors for added peace of mind. Enjoy your own private entrance, two parking spaces, and access to the community pool. With recent updates, a $5,000 price improvement, and a location that makes getting around a breeze, this move-in-ready condo is ready for its next owner!
Active
$205,000
1403 Whispering Pines Way, Fitchburg, WI 53713
2beds
965sqft
Condominium
Built in 1987
-- sqft lot
$202,400 Zestimate®
$212/sqft
$275/mo HOA
What's special
- --
- on Zillow
- 51
- views
- 6
- saves
Zillow last checked:
Listing updated:
Listed by:
Amber Huemmer,
Capital Edge - LPT Realty,
Jenna Paez,
LPT Realty
Source: SCWMLS,MLS#: 2030082
Facts & features
Interior
Bedrooms & bathrooms
- Bedrooms: 2
- Bathrooms: 1
- Full bathrooms: 1
- Main level bathrooms: 1
Primary bedroom
- Level: Main
- Area: 84
- Dimensions: 14 x 6
Bedroom 2
- Level: Main
- Area: 140
- Dimensions: 14 x 10
Dining room
- Level: Main
- Area: 81
- Dimensions: 9 x 9
Kitchen
- Features: Breakfast Bar, Range/Oven, Refrigerator, Dishwasher, Microwave, Disposal
- Level: Main
- Area: 48
- Dimensions: 8 x 6
Living room
- Level: Main
- Area: 224
- Dimensions: 16 x 14
Heating
- Radiant
Cooling
- Window Unit(s)
Appliances
- Included: Washer, Dryer
- Laundry: Main Level
Features
- Walk-In Closet(s), At Least 1 tub
- Windows: Low Emissivity Windows
- Basement: None
- Has fireplace: No
- Common walls with other units/homes: End Unit
Interior area
- Total structure area: 965
- Total interior livable area: 965 sqft
- Finished area above ground: 965
Video & virtual tour
Property
Parking
- Parking features: 1 space assigned, 2+ spaces assigned, Outside
Features
- Patio & porch: Patio
- Exterior features: Private Entrance
- Pool features: Community Outdoor Pool
Details
- Parcel number: 060904162132
- Zoning: R1
Construction
Type & style
- Home type: Condo
- Property subtype: Condominium
Materials
- Vinyl Siding, Brick
Condition
- Year built: 1987
Utilities & green energy
- Sewer: Public Sewer
- Water: Public
- Utilities for property: Cable/Satellite Available
Community & HOA
Community
- Features: Close to busline
HOA
- Has HOA: Yes
- Services included: Cable/Satellite, Common area insurance, Common area maintenance, Hot Water, Snow Removal, Trash, Water/Sewer
- HOA fee: $275 monthly
Location
- Region: Fitchburg
Financial & listing details
- Price per square foot: $212/sqft
- Tax assessed value: $170,600
- Annual tax amount: $2,903
- Date on market: 8/10/2026
- Listing terms: Rental Allowed
- Inclusions: Refrigerator, Stove/range, Microwave, Washer/Dryer, Dishwasher, Some window coverings, Window A/C
- Exclusions: All sellers personal property
Estimated market value
$202,400
$192,000 - $213,000
$1,508/mo
Price history
| Date | Event | Price |
|---|---|---|
| 8/14/2026 | Listed for sale | $205,000-2.1%$212/sqft |
Source: SCWMLS #2030082 Report a problem | ||
| 6/18/2026 | Listing removed | $209,500$217/sqft |
Source:  WIREX MLS #2013440 Report a problem WIREX MLS #2013440 Report a problem | ||
| 2/13/2026 | Listed for sale | $209,500$217/sqft |
Source: WIREX MLS #2013440 Report a problem | ||
| 1/13/2026 | Pending sale | $209,500$217/sqft |
Source: WIREX MLS #2013440 Report a problem | ||
| 1/6/2026 | Listed for sale | $209,500+22.5%$217/sqft |
Source: WIREX MLS #2013440 Report a problem | ||
| 8/12/2024 | Sold | $171,000+80.2%$177/sqft |
Source: Public Record Report a problem | ||
| 12/14/2008 | Listing removed | $94,900$98/sqft |
Source: Listhub #1503935 Report a problem | ||
| 11/15/2008 | Listed for sale | $94,900$98/sqft |
Source: Listhub #1503935 Report a problem | ||
Public tax history
| Year | Property taxes | Tax assessment |
|---|---|---|
| 2024 | $2,400 +19.3% | $144,600 +36.5% |
| 2023 | $2,011 +5.2% | $105,900 |
| 2022 | $1,911 -6.3% | $105,900 +9.7% |
| 2021 | $2,040 +4.5% | $96,500 |
| 2020 | $1,952 +26.6% | $96,500 +10.4% |
| 2019 | $1,542 +0% | $87,400 +16.5% |
| 2018 | $1,542 +8.2% | $75,000 +11.9% |
| 2017 | $1,425 -3.9% | $67,000 |
| 2016 | $1,483 +4.3% | $67,000 +3.1% |
| 2015 | $1,422 +1.8% | $65,000 |
| 2014 | $1,397 +3% | $65,000 |
| 2013 | $1,356 -1.4% | $65,000 |
| 2012 | $1,376 -14.2% | $65,000 |
| 2011 | $1,603 | $65,000 -18.8% |
| 2010 | $1,603 +0.6% | $80,000 -9.1% |
| 2009 | $1,594 -18.6% | $88,000 -19.2% |
| 2008 | $1,958 -4.7% | $108,900 |
| 2007 | $2,055 -0.3% | $108,900 |
| 2006 | $2,062 | $108,900 |
Find assessor info on the county website
Monthly payment
Est. payment
Payment breakdown
Explore the cost of this home by adjusting the details. Changes won't be saved.Climate risks
Neighborhood: 53713
Nearby schools
Schools provided by the listing agent
- Elementary: Leopold
- Middle: Cherokee Heights
- High: West
- District: Madison
Source: SCWMLS. This data may not be complete. We recommend contacting the local school district to confirm school assignments for this home.


Similar homes
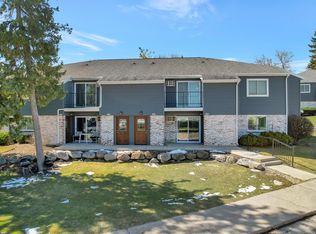
- $204,0002 bd1 ba1k sqft806 Whispering Pines Way #806, Madison, WI 53713For Sale
 MLS ID #2024715, Lynette Porior-Arce. SCWMLS
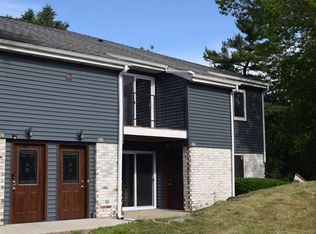
 - $199,9002 bd1 ba1k sqft904 Whispering Pines Way, Fitchburg, WI 53713For Sale
 MLS ID #2019765, Eric L Castleberg. SCWMLS
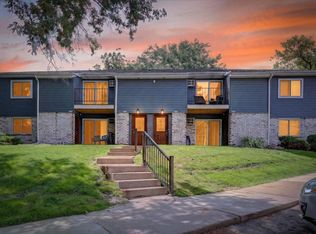
 - $189,9002 bd1 ba1k sqft1008 Whispering Pines Way #1008, Madison, WI 53713For Sale
 MLS ID #2031299, Beth Hanthorn. SCWMLS
 - $200,0002 bd1 ba965 sqft503 Whispering Pines Way #503, Madison, WI 53713For Sale
 MLS ID #2024713, Lynette Porior-Arce. SCWMLS
