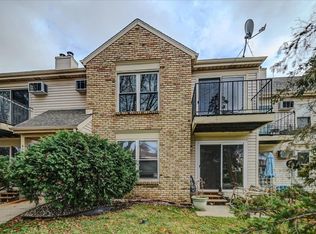
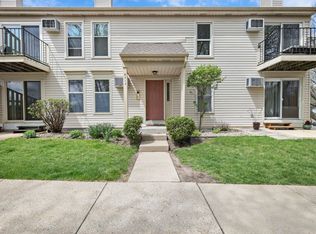
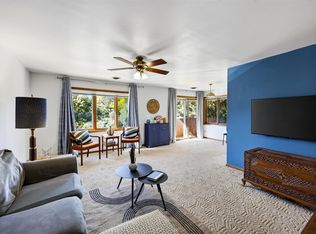
Seller is willing to pay for buyer's closing costs for this property!! Welcome home to this bright and spacious second-floor end-unit condo on Madison's west side! With three sides of exposure, natural light fills the inviting living spaces, while new luxury vinyl plank flooring adds comfort and style. Cozy up by the wood-burning fireplace or enjoy your morning coffee and summer evenings on the private balcony. The generous primary bedroom features two closets, and the rare in-unit washer and dryer provide everyday convenience. You'll also love the oversized two-car tandem garage with plenty of additional room for storage. Ideally located near shopping, restaurants, parks, the bus line, and with easy access to the Beltline, this move-in-ready condo offers the perfect blend of space, convenience, and low-maintenance living!
Active
Price cut: $10K (9/21)
$179,000
6733 Park Edge Dr APT A, Madison, WI 53719
2beds
891sqft
Condominium
Built in 1984
-- sqft lot
$177,600 Zestimate®
$201/sqft
$350/mo HOA
What's special
- --
- on Zillow
- 295
- views
- 11
- saves
Zillow last checked:
Listing updated:
Listed by:
Andy Kramer,
Redfin Corporation
Source: SCWMLS,MLS#: 2030800
Facts & features
Interior
Bedrooms & bathrooms
- Bedrooms: 2
- Bathrooms: 1
- Full bathrooms: 1
- Main level bathrooms: 1
Primary bedroom
- Level: Main
- Area: 182
- Dimensions: 14 x 13
Bedroom 2
- Level: Main
- Area: 143
- Dimensions: 13 x 11
Kitchen
- Features: Pantry, Range/Oven, Refrigerator, Dishwasher, Microwave, Disposal
- Level: Main
- Area: 56
- Dimensions: 8 x 7
Living room
- Level: Main
- Area: 192
- Dimensions: 16 x 12
Heating
- Radiant
Cooling
- Window Unit(s)
Appliances
- Included: Washer, Dryer
- Laundry: Main Level
Features
- At Least 1 tub
- Basement: None
- Number of fireplaces: 1
- Fireplace features: Wood Burning, 1 fireplace
- Common walls with other units/homes: End Unit
Interior area
- Total structure area: 891
- Total interior livable area: 891 sqft
- Finished area above ground: 891
Video & virtual tour
Property
Parking
- Total spaces: 2
- Parking features: 2 car Garage, Attached, Heated Garage, Garage Door Opener
- Attached garage spaces: 2
Features
- Patio & porch: Patio
- Exterior features: Private Entrance
Details
- Parcel number: 070836216171
- Zoning: Res
Construction
Type & style
- Home type: Condo
- Property subtype: Condominium
Materials
- Vinyl Siding, Aluminum Siding
Condition
- Year built: 1984
Utilities & green energy
- Sewer: Public Sewer
- Water: Public
- Utilities for property: Cable/Satellite Available
Community & HOA
Community
- Features: Common Green Space
HOA
- Has HOA: Yes
- Amenities included: Parking
- Services included: Hot Water, Water/Sewer, Trash, Snow Removal, Common area maintenance, Common area insurance, Lawn maintenance
- HOA fee: $350 monthly
Location
- Region: Madison
Financial & listing details
- Price per square foot: $201/sqft
- Tax assessed value: $184,300
- Annual tax amount: $3,347
- Date on market: 8/18/2026
- Inclusions: Refrigerator, oven/range, dishwasher, microwave, all window coverings, washer, dryer, Wall AC Unit
- Exclusions: Seller's personal belongings
Estimated market value
$177,600
$169,000 - $186,000
$1,515/mo
Price history
| Date | Event | Price |
|---|---|---|
| 9/21/2026 | Price change | $179,000-5.3%$201/sqft |
Source: SCWMLS #2030800 Report a problem | ||
| 8/18/2026 | Listed for sale | $189,000+5.1%$212/sqft |
Source: SCWMLS #2030800 Report a problem | ||
| 3/12/2024 | Listing removed | $179,900$202/sqft |
Source:  Exit Realty #1970223 Report a problem Exit Realty #1970223 Report a problem | ||
| 1/30/2024 | Listed for sale | $179,900+20%$202/sqft |
Source: Exit Realty #1970223 Report a problem | ||
| 5/27/2021 | Listing removed | -- |
Source: SCWMLS Report a problem | ||
| 5/21/2021 | Listed for sale | $149,893+102.6%$168/sqft |
Source: SCWMLS #1909663 Report a problem | ||
| 3/21/2017 | Listing removed | $950$1/sqft |
Source: Bruner Realty & Management, Inc. Report a problem | ||
| 1/31/2017 | Listed for rent | $950$1/sqft |
Source: Bruner Realty & Management, Inc. Report a problem | ||
| 1/22/2016 | Sold | $74,000-12.9%$83/sqft |
Source: Public Record Report a problem | ||
| 9/1/2011 | Listing removed | $85,000$95/sqft |
Source: Restaino & Associates, Inc. #1614671 Report a problem | ||
| 5/2/2011 | Price change | $85,000-5.6%$95/sqft |
Source: Restaino & Associates, Inc. #1614671 Report a problem | ||
| 1/29/2011 | Listed for sale | $90,000-6.2%$101/sqft |
Source: Restaino & Associates, Inc. #1614671 Report a problem | ||
| 12/12/2010 | Listing removed | $95,900$108/sqft |
Source: Stark Company Realtors #1581340 Report a problem | ||
| 4/17/2010 | Price change | $95,900-4%$108/sqft |
Source: Stark Company Realtors #1581340 Report a problem | ||
| 1/30/2010 | Listed for sale | $99,900+0.9%$112/sqft |
Source: Stark Company Realtors #1581340 Report a problem | ||
| 11/18/2008 | Sold | $99,000$111/sqft |
Source: Public Record Report a problem | ||
Public tax history
| Year | Property taxes | Tax assessment |
|---|---|---|
| 2025 | $3,347 -1.7% | $121,400 -30.2% |
| 2024 | $3,404 +6.9% | $173,900 +10% |
| 2023 | $3,185 | $158,100 +13% |
| 2022 | -- | $139,900 +16% |
| 2021 | -- | $120,600 +10% |
| 2020 | -- | $109,600 +7% |
| 2019 | $1,869 | $102,400 +8% |
| 2018 | $1,869 +13.8% | $94,800 +18.9% |
| 2017 | $1,642 -5.2% | $79,700 +6% |
| 2016 | $1,732 +11% | $75,200 +3% |
| 2014 | $1,559 -12.9% | $73,000 -3.1% |
| 2013 | $1,791 -2.8% | $75,300 -10% |
| 2012 | $1,844 +2.9% | $83,700 -2% |
| 2011 | $1,791 +1.5% | $85,400 -2% |
| 2010 | $1,765 -6.2% | $87,100 -12% |
| 2009 | $1,882 -8.3% | $99,000 -11.5% |
| 2008 | $2,052 -6.3% | $111,900 -4% |
| 2007 | $2,189 +0.4% | $116,600 |
| 2006 | $2,181 +2.6% | $116,600 +9% |
| 2005 | $2,126 -0.4% | $107,000 +6% |
| 2004 | $2,134 +7.7% | $100,900 |
| 2003 | $1,983 +1.2% | $100,900 +15.3% |
| 2002 | $1,959 -0.8% | $87,500 +4% |
| 2001 | $1,974 +2.6% | $84,100 +6.1% |
| 2000 | $1,923 | $79,300 |
Find assessor info on the county website
Monthly payment
Est. payment
Payment breakdown
Explore the cost of this home by adjusting the details. Changes won't be saved.Climate risks
Neighborhood: 53719
Nearby schools
Schools provided by the listing agent
- Elementary: Olson
- Middle: Toki
- High: Memorial
- District: Madison
Source: SCWMLS. This data may not be complete. We recommend contacting the local school district to confirm school assignments for this home.

Similar homes
- $175,0002 bd1 ba891 sqft6717 Park Edge Dr APT A, Madison, WI 53719For Sale
 MLS ID #2029434, Mark Gladue. SCWMLS
 - $199,9002 bd1 ba891 sqft6733 Park Edge Dr APT D, Madison, WI 53719For Sale
 MLS ID #2028520, The Greskelly Team. SCWMLS
 - $216,0002 bd2 ba1k sqft818 S Gammon Rd APT 3, Madison, WI 53719For Sale
 MLS ID #2034283, Britt L Topp. SCWMLS
 - $210,0002 bd2 ba901 sqft6758 Park Ridge Dr APT C, Madison, WI 53719For Sale
 MLS ID #2025605, Jean F Armendariz-Kerr. SCWMLS
