INVITING MADISON CONDO IN A CENTRAL LOCATION! Discover comfort and convenience in this beautifully maintained condo on the second floor which includes a balcony overlooking greenspace. Come inside to an open floor plan with a feeling of spaciousness between the living room, dining room, and kitchen. Stainless steel appliances, wood floors, and other updates make it feel like home. Favorite features include a private deck, walk-in closet, additional storage, and an assigned underground parking space. Great location just 11 minutes to downtown with easy access to bike paths, bus routes, and the beltline. Enjoy an easy lifestyle living with snow removal, lawn care and other maintenance taken care of for you. Come take a look today!
Active
$192,000
1026 S Sunnyvale Ln Unit H, Madison, WI 53713
2beds
1,146sqft
Condominium
Built in 1988
-- sqft lot
$185,900 Zestimate®
$168/sqft
$344/mo HOA
What's special
- --
- on Zillow
- 271
- views
- 12
- saves
Zillow last checked:
Listing updated:
Listed by:
The Lavik Home Team,
EXP Realty, LLC,
Josh Lavik,
EXP Realty, LLC
Source: SCWMLS,MLS#: 2033116
Facts & features
Interior
Bedrooms & bathrooms
- Bedrooms: 2
- Bathrooms: 2
- Full bathrooms: 2
- Main level bathrooms: 2
Primary bedroom
- Level: Main
- Area: 143
- Dimensions: 13 x 11
Bedroom 2
- Level: Main
- Area: 120
- Dimensions: 12 x 10
Dining room
- Level: Main
- Area: 132
- Dimensions: 12 x 11
Kitchen
- Level: Main
- Area: 64
- Dimensions: 8 x 8
Living room
- Level: Main
- Area: 180
- Dimensions: 15 x 12
Cooling
- Wall Unit(s), Window Unit(s)
Appliances
- Included: Washer, Dryer
- Laundry: Main Level
Features
- Walk-In Closet(s), Vaulted Ceiling(s), Storage Unit Inc, At Least 1 tub
- Flooring: Wood or sim. wood floors
- Basement: None
- Has fireplace: No
Interior area
- Total structure area: 1,146
- Total interior livable area: 1,146 sqft
- Finished area above ground: 1,146
Property
Parking
- Parking features: Attached, Underground, 1 space assigned
- Has attached garage: Yes
Features
- Patio & porch: Deck/Balcony
Details
- Parcel number: 070936416457
- Zoning: Res
- Other equipment: Intercom
Construction
Type & style
- Home type: Condo
- Property subtype: Condominium
Materials
- Vinyl Siding, Brick
Condition
- Year built: 1988
Utilities & green energy
- Sewer: Public Sewer
- Water: Public
- Utilities for property: Cable/Satellite Available
Community & HOA
Community
- Features: Common Green Space, Close to busline
- Security: Security System
HOA
- Has HOA: Yes
- Amenities included: Parking
- Services included: Water/Sewer, Trash, Snow Removal, Common area maintenance, Common area insurance, Reserve fund, Lawn maintenance
- HOA fee: $344 monthly
Location
- Region: Madison
Financial & listing details
- Price per square foot: $168/sqft
- Tax assessed value: $189,000
- Annual tax amount: $2,930
- Date on market: 9/21/2026
- Listing terms: Rental Allowed
- Inclusions: range, fridge, microwave, washer dryer, window AC units, Air filters (2)
- Exclusions: seller's personal property.
Estimated market value
$185,900
$177,000 - $195,000
$1,769/mo
Price history
| Date | Event | Price |
|---|---|---|
| 9/30/2026 | Listed for sale | $192,000+14.6%$168/sqft |
Source: SCWMLS #2033116 Report a problem | ||
| 1/5/2023 | Sold | $167,500-0.9%$146/sqft |
Source: Public Record Report a problem | ||
| 12/2/2022 | Contingent | $169,000$147/sqft |
Source:  WIREX MLS #1946934 Report a problem WIREX MLS #1946934 Report a problem | ||
| 11/16/2022 | Listed for sale | $169,000+44.4%$147/sqft |
Source: WIREX MLS #1946934 Report a problem | ||
| 3/15/2019 | Sold | $117,000$102/sqft |
Source: SCWMLS #1849720 Report a problem | ||
| 2/14/2019 | Pending sale | $117,000$102/sqft |
Source: Stark Company, REALTORS #1849720 Report a problem | ||
| 2/11/2019 | Listed for sale | $117,000+49%$102/sqft |
Source: Stark Company, REALTORS #1849720 Report a problem | ||
| 2/11/2019 | Listing removed | $1,100$1/sqft |
Source: Owner Report a problem | ||
| 2/4/2019 | Price change | $1,100-4.3%$1/sqft |
Source: Owner Report a problem | ||
| 1/19/2019 | Price change | $1,150-2.1%$1/sqft |
Source: Owner Report a problem | ||
| 1/5/2019 | Listed for rent | $1,175$1/sqft |
Source: Owner Report a problem | ||
| 8/14/2014 | Sold | $78,500-1.8%$68/sqft |
Source: SCWMLS #1721702 Report a problem | ||
| 7/12/2014 | Listed for sale | $79,900$70/sqft |
Source: Stark Company Realtors #1721702 Report a problem | ||
Public tax history
| Year | Property taxes | Tax assessment |
|---|---|---|
| 2024 | $3,200 +5.3% | $163,500 +8.4% |
| 2023 | $3,038 | $150,800 +15% |
| 2022 | -- | $131,100 |
Find assessor info on the county website
Monthly payment
Est. payment
Payment breakdown
Explore the cost of this home by adjusting the details. Changes won't be saved.Climate risks
Neighborhood: Moorland-Rimrock
Nearby schools
Schools provided by the listing agent
- Elementary: Southside
- Middle: Sennett
- High: Lafollette
- District: Madison
Source: SCWMLS. This data may not be complete. We recommend contacting the local school district to confirm school assignments for this home.
- $210,8002 bd2 ba1k sqft1028 S Sunnyvale Ln UNIT E, Madison, WI 53713Off Market
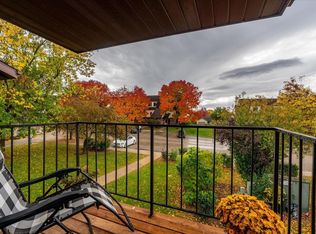
- $199,0002 bd2 ba1k sqft1022 S Sunnyvale Ln UNIT F, Madison, WI 53713Sold

- $165,0002 bd2 ba1k sqft1032 S Sunnyvale Ln UNIT F, Madison, WI 53713Sold
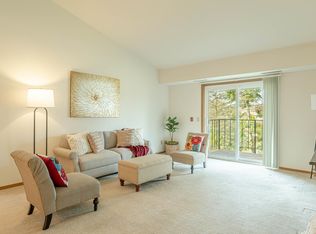
- $138,200-- bd-- ba-- sqft1020 S Sunnyvale Ln #102, Madison, WI 53713Off Market
Similar homes
- $200,0003 bd1 ba1.1k sqft1016 W Fiedler Ln #202, Madison, WI 53713For Sale
 MLS ID #2025389, Sarah Tavarez. SCWMLS
 - $189,9002 bd1 ba1k sqft1008 Whispering Pines Way #1008, Madison, WI 53713For Sale
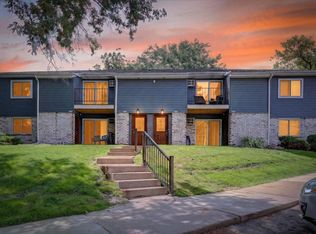 MLS ID #2031299, Beth Hanthorn. SCWMLS
 - $--2 bd1 ba980 sqft2424 Independence Ln Unit 1, Madison, WI 53704AuctionServiceLink Auction
- $199,9002 bd1 ba1k sqft306 Whispering Pines Way, Fitchburg, WI 53713For Sale
 MLS ID #2018572, Eric L Castleberg. SCWMLS
