Coming soon - showings start 10/1 - A great opportunity in a mature neighborhood, this 3-bedroom, 2-bath home sits on a spacious lot and offers plenty of room to make it your own. The walkout basement provides additional flexibility for living space, hobbies, entertaining, or storage, while the generous lot offers plenty of outdoor space to enjoy. The home is ready for some updating, providing the opportunity to bring your own style and vision to the space. Ideally located just a short distance from the lake and close to town, you’ll enjoy the convenience of nearby amenities while still having that peaceful neighborhood setting. Come see the possibilities!
Coming soon
$299,900
10168 N Amber Trl, Edgerton, WI 53534
3beds
1,138sqft
Single Family Residence
Built in 1978
0.36 Acres Lot
$318,500 Zestimate®
$264/sqft
$-- HOA
What's special
- --
- on Zillow
- 9
- views
- 0
- saves
Zillow last checked:
Listing updated:
Listed by:
Stacy Baumgartner,
RE/MAX Preferred,
Landon Mrowiec,
RE/MAX Preferred
Source: SCWMLS,MLS#: 2033418
Facts & features
Interior
Bedrooms & bathrooms
- Bedrooms: 3
- Bathrooms: 2
- Full bathrooms: 2
- Main level bathrooms: 2
Primary bedroom
- Level: Main
- Area: 121
- Dimensions: 11 x 11
Bedroom 2
- Level: Main
- Area: 154
- Dimensions: 14 x 11
Bedroom 3
- Level: Main
- Area: 121
- Dimensions: 11 x 11
Dining room
- Level: Main
- Area: 121
- Dimensions: 11 x 11
Kitchen
- Features: Range/Oven, Refrigerator, Dishwasher, Freezer
- Level: Main
- Area: 104
- Dimensions: 13 x 8
Living room
- Level: Main
- Area: 209
- Dimensions: 19 x 11
Cooling
- Wall Unit(s)
Appliances
- Included: Washer, Dryer
- Laundry: Main Level
Features
- Vaulted Ceiling(s), Primary Bath
- Basement: Full,Walk-Out Access
- Has fireplace: No
Interior area
- Total structure area: 1,138
- Total interior livable area: 1,138 sqft
- Finished area above ground: 1,138
Property
Parking
- Total spaces: 2
- Parking features: 2 car, Attached, Garage Door Opener
- Attached garage spaces: 2
- Has uncovered spaces: Yes
Features
- Levels: One
- Stories: 1
- Patio & porch: Deck
Lot
- Size: 0.36 Acres
- Features: Rural-in subdivision
- Residential vegetation: Wooded
Details
- Parcel number: 661133.27
- Zoning: R
Construction
Type & style
- Home type: SingleFamily
- Architectural style: Ranch
- Property subtype: Single Family Residence
Materials
- Wood Siding, Pressed board
- Foundation: Poured concrete foundatn
Condition
- Year built: 1978
Utilities & green energy
- Sewer: Non-Municipal/Prvt dispos
- Water: Well
Community & HOA
Community
- Security: Smoke Detector(s)
Location
- Region: Edgerton
Financial & listing details
- Price per square foot: $264/sqft
- Tax assessed value: $279,500
- Annual tax amount: $3,544
- Date on market: 9/25/2026
- Inclusions: Refrigerator, Dishwasher, Stove/Oven, Washer, Dryer, Chest Freezer
Estimated market value
$318,500
$293,000 - $341,000
$2,244/mo
Price history
Price history is unavailable.
Public tax history
| Year | Property taxes | Tax assessment |
|---|---|---|
| 2025 | $3,303 +4.7% | $279,500 +4.4% |
| 2024 | $3,155 +1.8% | $267,800 +3.5% |
| 2023 | $3,099 +6% | $258,800 +10.6% |
| 2022 | $2,924 +4.6% | $234,000 +28.2% |
| 2021 | $2,794 -1.5% | $182,500 +7.5% |
| 2020 | $2,837 +2.7% | $169,800 +4.5% |
| 2019 | $2,761 +6.1% | $162,500 +7.3% |
| 2018 | $2,601 | $151,400 +9.5% |
| 2017 | $2,601 +6% | $138,300 +3.3% |
| 2016 | $2,454 +6.6% | $133,900 |
| 2014 | $2,303 -12.5% | $133,900 -5.6% |
| 2013 | $2,630 -1.8% | $141,800 |
| 2012 | $2,678 +2.9% | $141,800 |
| 2011 | $2,602 | $141,800 -5.8% |
| 2010 | -- | $150,600 |
| 2009 | -- | $150,600 |
| 2008 | -- | $150,600 +35.8% |
| 2007 | -- | $110,900 |
| 2006 | -- | $110,900 |
| 2005 | -- | $110,900 |
| 2004 | -- | $110,900 |
| 2003 | -- | $110,900 |
| 2002 | -- | $110,900 +47.9% |
| 2001 | -- | $75,000 |
| 2000 | -- | $75,000 |
Find assessor info on the county website
Monthly payment
Est. payment
Payment breakdown
Explore the cost of this home by adjusting the details. Changes won't be saved.Climate risks
Neighborhood: 53534
Nearby schools
Schools provided by the listing agent
- Elementary: Edgerton Community
- Middle: Edgerton
- High: Edgerton
- District: Edgerton
Source: SCWMLS. This data may not be complete. We recommend contacting the local school district to confirm school assignments for this home.

Similar homes
- $279,9003 bd2 ba1.2k sqft516 E Fulton St, Edgerton, WI 53534For Sale
 MLS ID #2033173, Aaron Chapin. SCWMLS
 - $299,9001 bd1 ba576 sqft9439 N Rock River Dr, Edgerton, WI 53534For Sale
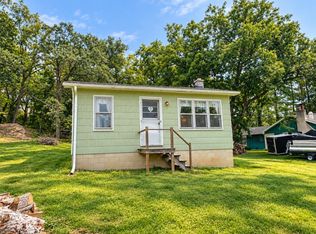 MLS ID #2032644, Theran Steindl. SCWMLS
 - $235,0002 bd1 ba780 sqft1747 N Eastman Rd #5, Edgerton, WI 53534For Sale
 MLS ID #2033314, Kendra Monroe. SCWMLS
 - $325,0004 bd2 ba1.5k sqft121 Seminole Dr, Edgerton, WI 53534For Sale
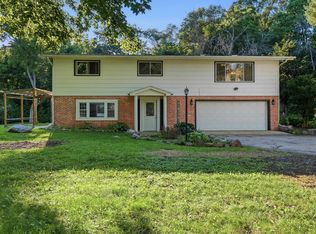 MLS ID #2030955, Joshua D Holt. SCWMLS
