Absolutely adorable and move-in ready! This charming 2-bedroom, 1-bath home offers easy, comfortable one-level living with everything you need right at your fingertips. Freshly updated with new paint, newer windows, new gutters, and a new roof in 2025. The updated bathroom features a beautiful new walk-in shower, while the kitchen includes appliances and a newer electric stove. Convenient main-floor laundry is located right off the kitchen—no basement or stairs to worry about! Outside, you'll love the cute yard and detached 1-car garage. Conveniently located close to schools, shopping, and everyday amenities, approximately 20 minutes from the Madison Beltline. Whether you're looking for your first home, ready to downsize, or simply want something affordable and easy to maintain, this little gem is an absolute must-see!
Active
$249,900
924 W Fulton St, Edgerton, WI 53534
2beds
768sqft
Single Family Residence
Built in 1951
8,712 Square Feet Lot
$242,400 Zestimate®
$325/sqft
$-- HOA
What's special
- --
- on Zillow
- 132
- views
- 9
- saves
Zillow last checked:
Listing updated:
Listed by:
Mel Simmons,
Brayson Realty, LLC
Source: SCWMLS,MLS#: 2034207
Facts & features
Interior
Bedrooms & bathrooms
- Bedrooms: 2
- Bathrooms: 1
- Full bathrooms: 1
- Main level bathrooms: 1
Primary bedroom
- Level: Main
- Area: 144
- Dimensions: 12 x 12
Bedroom 2
- Level: Main
- Area: 96
- Dimensions: 8 x 12
Kitchen
- Features: Range/Oven, Refrigerator, Microwave
- Level: Main
- Area: 120
- Dimensions: 10 x 12
Living room
- Level: Main
- Area: 204
- Dimensions: 12 x 17
Cooling
- Central Air
Appliances
- Included: Washer, Dryer
Features
- Basement: None
- Has fireplace: No
Interior area
- Total structure area: 768
- Total interior livable area: 768 sqft
- Finished area above ground: 768
Property
Parking
- Total spaces: 1
- Parking features: 1 car, Detached
- Garage spaces: 1
- Has uncovered spaces: Yes
Features
- Levels: One
- Stories: 1
Lot
- Size: 8,712 Square Feet
- Features: Sidewalk
Details
- Parcel number: 626963.2
- Zoning: RES
Construction
Type & style
- Home type: SingleFamily
- Architectural style: Ranch
- Property subtype: Single Family Residence
Materials
- Metal Siding
Condition
- Year built: 1951
Utilities & green energy
- Sewer: Public Sewer
- Water: Public
- Utilities for property: Cable Available
Community & HOA
Location
- Region: Edgerton
Financial & listing details
- Price per square foot: $325/sqft
- Tax assessed value: $190,600
- Annual tax amount: $2,766
- Date on market: 10/7/2026
- Inclusions: Stove, fridge, microwave, washer, dryer
Estimated market value
$242,400
$230,000 - $255,000
$1,439/mo
Price history
| Date | Event | Price |
|---|---|---|
| 10/7/2026 | Listed for sale | $249,900+127.2%$325/sqft |
Source: SCWMLS #2034207 Report a problem | ||
| 3/24/2021 | Listing removed | -- |
Source: Owner Report a problem | ||
| 6/2/2017 | Listing removed | $110,000$143/sqft |
Source: Owner Report a problem | ||
| 5/11/2017 | Listed for sale | $110,000$143/sqft |
Source: Owner Report a problem | ||
Public tax history
| Year | Property taxes | Tax assessment |
|---|---|---|
| 2025 | $2,487 +4.1% | $178,300 +6.8% |
| 2024 | $2,390 +10.4% | $167,000 +9% |
| 2023 | $2,165 -0.6% | $153,200 +10.9% |
| 2022 | $2,178 -6.6% | $138,100 +5.3% |
| 2021 | $2,331 +1% | $131,100 +14.9% |
| 2020 | $2,307 +11.6% | $114,100 +11.6% |
| 2019 | $2,067 -3.9% | $102,200 +8.4% |
| 2018 | $2,151 | $94,300 +11.2% |
| 2017 | $2,151 +16.8% | $84,800 +5.9% |
| 2016 | $1,841 +11.2% | $80,100 +8.2% |
| 2014 | $1,656 +2.8% | $74,000 +7.9% |
| 2013 | $1,611 -2% | $68,600 |
| 2012 | $1,644 -3.9% | $68,600 -9.7% |
| 2011 | $1,710 | $76,000 -4.9% |
| 2010 | -- | $79,900 -5% |
| 2009 | -- | $84,100 |
| 2008 | -- | $84,100 -4.8% |
| 2007 | -- | $88,300 +63.8% |
| 2006 | -- | $53,900 |
| 2005 | -- | $53,900 |
| 2004 | -- | $53,900 |
| 2003 | -- | $53,900 |
| 2002 | -- | $53,900 |
| 2001 | -- | $53,900 |
| 2000 | -- | $53,900 |
Find assessor info on the county website
Monthly payment
Est. payment
Payment breakdown
Explore the cost of this home by adjusting the details. Changes won't be saved.Climate risks
Neighborhood: 53534
Nearby schools
Schools provided by the listing agent
- Elementary: Edgerton Community
- Middle: Edgerton
- High: Edgerton
- District: Edgerton
Source: SCWMLS. This data may not be complete. We recommend contacting the local school district to confirm school assignments for this home.

Similar homes
- $225,0002 bd1 ba768 sqft1732 E Road Two St, Edgerton, WI 53534For Sale
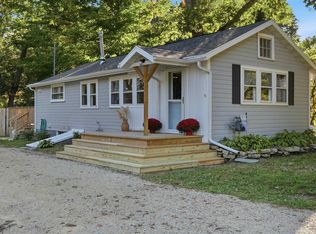 MLS ID #2034179, Sarah Varney. SCWMLS
 - $299,9003 bd2 ba1.1k sqft10168 N Amber Trl, Edgerton, WI 53534For Sale
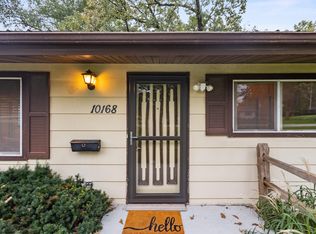 MLS ID #2033418, Stacy Baumgartner. SCWMLS
 - $225,0002 bd1 ba932 sqft148 Oakwood Ave, Edgerton, WI 53534For Sale
 MLS ID #2019293, Ferraro Real Estate Team. SCWMLS
 - $229,9002 bd1 ba760 sqft136 Hickory Nut Ln, Edgerton, WI 53534For Sale
 MLS ID #2017454, Jon Minerick. SCWMLS
