Sunset Views & Lakeside Living: Your North Woods Escape Awaits. Experience the rustic charm of the North Woods without the long drive. Perched on the highest point in the area, this year-round cottage offers breathtaking sunset views and a private, serene setting. across 2.9 spacious lots. Whether you’re looking for a peaceful retreat or a "fun lake" headquarters, this location puts you just two blocks from the beach and minutes from Lake Koshkonong’s famous boating, dining, and vibrant nightlife. Turn-Key Ready: Sold fully furnished (minus a few personal items) and meticulously maintained with a newer everything. The site is ready for a walk-out basement, offering a blank canvas for more square footage. For just $110/year, enjoy private lake rights, clubhouse, a playground, and beach.
Active
Price cut: $10K (9/9)
$229,900
136 Hickory Nut Ln, Edgerton, WI 53534
2beds
760sqft
Single Family Residence
Built in 1920
8,712 Square Feet Lot
$227,100 Zestimate®
$303/sqft
$9/mo HOA
What's special
- --
- on Zillow
- 481
- views
- 34
- saves
Zillow last checked:
Listing updated:
Listed by:
Jon Minerick,
Homecoin.com
Source: SCWMLS,MLS#: 2017454
Facts & features
Interior
Bedrooms & bathrooms
- Bedrooms: 2
- Bathrooms: 1
- Full bathrooms: 1
- Main level bathrooms: 1
Primary bedroom
- Level: Main
- Area: 90
- Dimensions: 9 x 10
Bedroom 2
- Level: Main
- Area: 64
- Dimensions: 8 x 8
Dining room
- Level: Main
- Area: 64
- Dimensions: 8 x 8
Kitchen
- Features: Range/Oven, Refrigerator, Microwave
- Level: Main
- Area: 160
- Dimensions: 20 x 8
Living room
- Level: Main
- Area: 240
- Dimensions: 20 x 12
Heating
- Forced Air
Cooling
- Window Unit(s)
Appliances
- Included: Washer, Dryer
- Laundry: Main Level
Features
- Vaulted Ceiling(s)
- Basement: Crawl Space,8'+ Ceiling
- Has fireplace: Yes
- Fireplace features: Wood Burning
Interior area
- Total structure area: 760
- Total interior livable area: 760 sqft
- Finished area above ground: 760
Property
Parking
- Parking features: No Garage
- Has uncovered spaces: Yes
Features
- Levels: One
- Stories: 1
- Patio & porch: Deck
- Has private pool: Yes
- Pool features: Above Ground
- Has spa: Yes
- Spa features: Indoor Hot tub
- Waterfront features: Deeded access-No frontage
Lot
- Size: 8,712 Square Feet
- Dimensions: 110x102
- Residential vegetation: Wooded
Details
- Parcel number: 051236143562
- Zoning: SFR-08
Construction
Type & style
- Home type: SingleFamily
- Architectural style: Ranch
- Property subtype: Single Family Residence
Materials
- Engineered Wood
- Foundation: Other
Condition
- Year built: 1920
Utilities & green energy
- Sewer: Public Sewer
- Water: Joint well
- Utilities for property: Cable Available, Internet - Fixed wireless
Community & HOA
Community
- Subdivision: Highwood
HOA
- Has HOA: Yes
- HOA fee: $110 annually
Location
- Region: Edgerton
Financial & listing details
- Price per square foot: $303/sqft
- Tax assessed value: $112,100
- Annual tax amount: $1,691
- Date on market: 2/28/2026
- Inclusions: Fully furnished
- Exclusions: Some decorative items excluded including peace sign, elk horns, and taxidermy fish
Estimated market value
$227,100
$216,000 - $238,000
$1,928/mo
Price history
| Date | Event | Price |
|---|---|---|
| 9/9/2026 | Price change | $229,900-4.2%$303/sqft |
Source: SCWMLS #2017454 Report a problem | ||
| 7/15/2026 | Price change | $239,900-4%$316/sqft |
Source: SCWMLS #2017454 Report a problem | ||
| 5/11/2026 | Price change | $249,900-3.8%$329/sqft |
Source:  WIREX MLS #2017454 Report a problem WIREX MLS #2017454 Report a problem | ||
| 4/29/2026 | Price change | $259,900-3.7%$342/sqft |
Source: WIREX MLS #2017454 Report a problem | ||
| 2/28/2026 | Listed for sale | $269,900+499.8%$355/sqft |
Source: WIREX MLS #2017454 Report a problem | ||
| 12/14/2011 | Sold | $45,000-12.6%$59/sqft |
Source: Public Record Report a problem | ||
| 9/16/2011 | Sold | $51,500$68/sqft |
Source: Public Record Report a problem | ||
Public tax history
| Year | Property taxes | Tax assessment |
|---|---|---|
| 2024 | $1,415 +4.9% | $78,300 |
| 2023 | $1,348 +4.8% | $78,300 +0.1% |
| 2022 | $1,287 +20.6% | $78,200 +51.8% |
| 2021 | $1,067 -3% | $51,500 |
| 2020 | $1,100 +7.6% | $51,500 |
| 2019 | $1,023 0% | $51,500 |
| 2018 | $1,023 +2.6% | $51,500 |
| 2017 | $997 +2.5% | $51,500 |
| 2016 | $973 +1.1% | $51,500 |
| 2015 | $962 -2.1% | $51,500 |
| 2014 | $982 +5.3% | $51,500 -15.2% |
| 2013 | $933 -5% | $60,700 +2.9% |
| 2012 | $982 -14.9% | $59,000 +2.8% |
| 2011 | $1,155 | $57,400 -16.6% |
| 2010 | $1,155 +7.4% | $68,800 |
| 2009 | $1,075 +14.4% | $68,800 |
| 2008 | $940 -5.5% | $68,800 |
| 2007 | $994 -6.8% | $68,800 +28.8% |
| 2006 | $1,067 -2.5% | $53,400 |
| 2005 | $1,095 | $53,400 |
| 2004 | $1,095 +9.5% | $53,400 |
| 2003 | $999 +14% | $53,400 |
| 2002 | $877 -33.2% | $53,400 -6% |
| 2001 | $1,312 +3.4% | $56,800 |
| 2000 | $1,269 | $56,800 |
Find assessor info on the county website
Monthly payment
Est. payment
Payment breakdown
Explore the cost of this home by adjusting the details. Changes won't be saved.Climate risks
Neighborhood: 53534
Nearby schools
Schools provided by the listing agent
- Elementary: Edgerton Community
- Middle: Edgerton
- High: Edgerton
- District: Edgerton
Source: SCWMLS. This data may not be complete. We recommend contacting the local school district to confirm school assignments for this home.
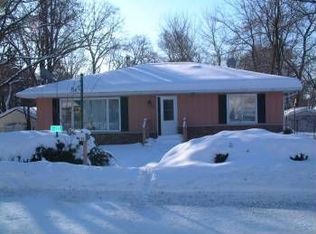
Similar homes
- $225,0002 bd1 ba932 sqft148 Oakwood Ave, Edgerton, WI 53534For Sale
 MLS ID #2019293, Ferraro Real Estate Team. SCWMLS
 - $205,0001 bd1 ba576 sqft141 Lakeview Ave, Edgerton, WI 53534For Sale
 MLS ID #2029588, Cindy Garza. SCWMLS
 - $179,9002 bd1 ba524 sqft306 Westview Dr, Edgerton, WI 53534For Sale
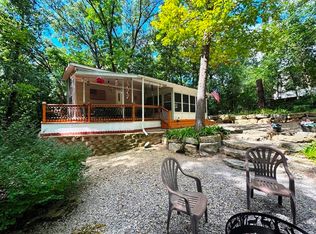 MLS ID #2018097, Jill Hocking. SCWMLS
 - $234,0002 bd1 ba1k sqft225 Hillside Ave, Stoughton, WI 53589For Sale
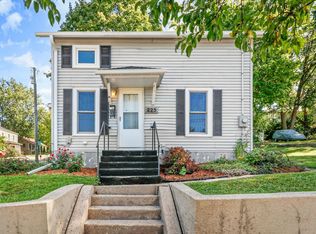 MLS ID #2033931, Ryan Schmitz. SCWMLS
