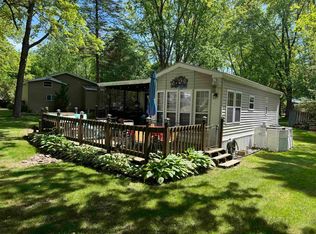
Well maintained 2 bedroom park model in Rock River Leisure Estates. Large great room area for entertaining or relaxing. Large bright sunny dining toom. Primary bedroom has good closet space. Updated bathroom with walk in shower. Bedroom 2 is cozy and would make a great home office space. Wonderful firepit area with metal gazebo. 10x18 shed on concrete. Level lot. Furnace and air approximately 4 years old per seller. Insulated hydrant and water line.
For sale
$169,000
354 Skyline Dr, Edgerton, WI 53534
2beds
734sqft
:
Get pre-qualified$1,276/mo
Single Family Residence
Built in 1993
6,098 Square Feet Lot
$163,500 Zestimate®
$230/sqft
$65/mo HOA
What's special
- 53 days |
- 193 |
- 4 |
Zillow last checked:
Listing updated:
Listed by:
Verna Saladino,
Briggs Realty Group, Inc,
Joe Saladino,
Briggs Realty Group, Inc
Source: SCWMLS,MLS#: 2025017
Facts & features
Interior
Bedrooms & bathrooms
- Bedrooms: 2
- Bathrooms: 1
- Full bathrooms: 1
- Main level bathrooms: 1
Primary bedroom
- Level: Main
- Area: 110
- Dimensions: 10 x 11
Bedroom 2
- Level: Main
- Area: 42
- Dimensions: 6 x 7
Dining room
- Level: Main
- Area: 156
- Dimensions: 13 x 12
Kitchen
- Features: Range/Oven, Refrigerator
- Level: Main
- Area: 56
- Dimensions: 7 x 8
Living room
- Level: Main
- Area: 220
- Dimensions: 10 x 22
Heating
- Forced Air
Cooling
- Central Air
Features
- Great room, Vaulted Ceiling(s), Split bedrooms
- Basement: None
- Has fireplace: No
Interior area
- Total structure area: 734
- Total interior livable area: 734 sqft
- Finished area above ground: 734
Property
Parking
- Parking features: No Garage
- Has uncovered spaces: Yes
Features
- Levels: One
- Stories: 1
Lot
- Size: 6,098 Square Feet
- Features: Rural-in subdivision
Details
- Parcel number: 012 23361
- Zoning: PUD
Construction
Type & style
- Home type: SingleFamily
- Architectural style: Other
- Property subtype: Single Family Residence
Materials
- Vinyl Siding
Condition
- Year built: 1993
Utilities & green energy
- Sewer: Public Sewer
- Water: Shared Well
Community & HOA
Community
- Subdivision: Rock River Leisure Estates
HOA
- Has HOA: Yes
- HOA fee: $775 annually
Location
- Region: Edgerton
Financial & listing details
- Price per square foot: $230/sqft
- Tax assessed value: $172,200
- Annual tax amount: $2,394
- Date on market: 6/4/2026
- Inclusions: Stove, Refrigerator, All furniture, Golf cart
Estimated market value
$163,500
$155,000 - $172,000
$1,476/mo
Price history
| Date | Event | Price |
|---|---|---|
| 6/4/2026 | Listed for sale | $169,000+102.8%$230/sqft |
Source:  WIREX MLS #2025017 Report a problem WIREX MLS #2025017 Report a problem | ||
| 6/28/2019 | Sold | $83,330-4.1%$114/sqft |
Source: SCWMLS #1856935 Report a problem | ||
| 6/20/2019 | Pending sale | $86,900$118/sqft |
Source: Pat's Realty Inc #1856935 Report a problem | ||
| 5/9/2019 | Listed for sale | $86,900+10%$118/sqft |
Source: Pat's Realty Inc #1856935 Report a problem | ||
| 5/5/2018 | Listing removed | $79,000$108/sqft |
Source: Pat's Realty Inc #1815730 Report a problem | ||
| 5/5/2018 | Pending sale | $79,000+1.3%$108/sqft |
Source: Pat's Realty Inc #1815730 Report a problem | ||
| 5/4/2018 | Sold | $78,000-1.3%$106/sqft |
Source: SCWMLS #1815730 Report a problem | ||
| 10/4/2017 | Listed for sale | $79,000$108/sqft |
Source: Pat's Realty Inc #1815730 Report a problem | ||
Public tax history
Tax history is unavailable.
Monthly payment
Est. payment
Payment breakdown
Explore the cost of this home by adjusting the details. Changes won't be saved.Climate risks
Neighborhood: 53534
Nearby schools
GreatSchools rating
- 6/10Edgerton Community Elementary SchoolGrades: PK-5Distance: 2.6 mi
- 8/10Edgerton Middle SchoolGrades: 6-8Distance: 2.8 mi
- 6/10Edgerton High SchoolGrades: 9-12Distance: 2.7 mi
Schools provided by the listing agent
- Elementary: Edgerton Community
- Middle: Edgerton
- High: Edgerton
- District: Edgerton
Source: SCWMLS. This data may not be complete. We recommend contacting the local school district to confirm school assignments for this home.
- $162,5002 bd1 ba695 sqft352 Skyline Dr, Edgerton, WI 53534Sold

- $144,9001 bd1 ba796 sqft351 Skyline Dr, Edgerton, WI 53534For Sale

- $124,9002 bd1 ba694 sqft466 Aspen Way, Edgerton, WI 53534For Sale

- $149,9001 bd1 ba850 sqft470 Skyline Dr, Edgerton, WI 53534For Sale

- $87,0001 bd1 ba-- sqft471 Skyline Dr, Edgerton, WI 53534Sold
- $148,0001 bd1 ba768 sqft464 Aspen Way, Edgerton, WI 53534Sold
- $164,5001 bd1 ba800 sqft463 Aspen Way, Edgerton, WI 53534Sold
- $110,0001 bd1 ba672 sqft476 Westview Ct, Edgerton, WI 53534Sold
A local agent can set up tours, give advice and negotiate with sellers.
Similar homes
- $164,9003 bd1 ba398 sqft488 Westview Ct, Fulton, WI 53534For Sale
 MLS ID #2025338, Verna Saladino. SCWMLS
 - $159,0002 bd1 ba686 sqft495 Sunset Cir, Edgerton, WI 53534For Sale
 MLS ID #2023478, Eric Kim. SCWMLS
 - $149,0001 bd1 ba620 sqft208 Hillside Rd, Edgerton, WI 53534For Sale
 MLS ID #2024541, Verna Saladino. SCWMLS
 - $149,9003 bd1 ba384 sqft506 Sunset Ct, Edgerton, WI 53534For Sale
 MLS ID #2016615, Jill Hocking. SCWMLS
 - $184,0002 bd1 ba524 sqft306 Westview Dr, Edgerton, WI 53534For SaleMLS ID #2018097, Jill Hocking. SCWMLS
- $159,9001 bd1 ba661 sqft255 Vacation Blvd, Edgerton, WI 53534For SaleMLS ID #2023589, Kari Reilly. SCWMLS
- $124,9002 bd1 ba694 sqft466 Aspen Way, Edgerton, WI 53534For SaleMLS ID #2024027, Jill Hocking. SCWMLS
- $135,0002 bd1 ba616 sqft413 Skyline Dr, Edgerton, WI 53534For SaleMLS ID #2017652, Jill Hocking. SCWMLS
- $85,0002 bd1 ba432 sqft381 Skyline Dr, Edgerton, WI 53534For SaleMLS ID #2023742, Margo Berke. SCWMLS
- $127,0001 bd1 ba800 sqft398 Skyline Dr, Edgerton, WI 53534For SaleMLS ID #2004943, Verna Saladino. SCWMLS
- $112,0001 bd1 ba582 sqft420 Skyline Dr, Edgerton, WI 53534For SaleMLS ID #2017513, Jill Hocking. SCWMLS
- $99,0001 bd1 ba384 sqft424 Skyline Dr, Edgerton, WI 53534For SaleMLS ID #2021908, Jill Hocking. SCWMLS
- $225,0002 bd1 ba932 sqft148 Oakwood Ave, Edgerton, WI 53534For SaleMLS ID #2019293, Ferraro Real Estate Team. SCWMLS
- $239,9002 bd1 ba760 sqft136 Hickory Nut Ln, Edgerton, WI 53534For SaleMLS ID #2017454, Jon Minerick. SCWMLS
- $175,0003 bd1 ba1k sqft526 E Milwaukee STREET, Whitewater, WI 53190ActiveMLS ID #1966994, Diane Higgins. WIREX MLS
- $189,9002 bd1 ba648 sqft971 Industrial Ct, Janesville, WI 53546For SaleMLS ID #2027174, Robin S St. Clair. SCWMLS
- $215,0002 bd1 ba931 sqft2910 W Bass Creek Rd, Beloit, WI 53511For SaleMLS ID #2011003, Casey Bellard. SCWMLS
- $105,0003 bd1 ba974 sqft2811 Bemis St, Janesville, WI 53548AuctionXome
- $128,7002 bd1 ba924 sqft125 Falling Creek Cir Unit 125, Janesville, WI 53548For SaleMLS ID #2014558, Lori Hagemann. SCWMLS
- $249,0002 bd1 ba977 sqftN4550 E Shore Place ROAD, Cambridge, WI 53523ActiveMLS ID #1964800, Jennifer Fernandez. WIREX MLS
