Vacation vibes await in this great getaway in Rock River Leisure Estates with Golf Cart Included! This Dutch Park Park Model offers a fresh new interior w/updated kitchen, flooring, lighting & thermopane windows. Natural gas HVAC in 2018 & new Thermoline hydrant in 2023. The roomy addition makes a great bunk room or family room. Most furniture is included making this property ready to move in and enjoy! Situated on a large level lot bordered by trees & park greenspace for extra privacy! Big front deck, backyard firepit, paved driveway & shed for golf cart/storage . Enjoy RRLE’s 2 pools, fishing pond, tennis courts, playground, Volleyball & year-round activities. Minutes to Rock River & Lake Koshkonong for endless boating & fishing fun! Less than 2 hours from Chicago. Motivated Seller. Park model with land, requires special financing (no conventional financing)
For sale
Price cut: $5K (7/17)
$135,000
413 Skyline Dr, Edgerton, WI 53534
2beds
616sqft
Manufactured Home
Built in 1989
6,098 Square Feet Lot
$-- Zestimate®
$219/sqft
$65/mo HOA
What's special
- 145 days |
- 228 |
- 7 |
Zillow last checked:
Listing updated:
Listed by:
Jill Hocking,
Pat's Realty Inc
Source: SCWMLS,MLS#: 2017652
Facts & features
Interior
Bedrooms & bathrooms
- Bedrooms: 2
- Bathrooms: 1
- Full bathrooms: 1
- Main level bathrooms: 1
Primary bedroom
- Level: Main
- Area: 99
- Dimensions: 11 x 9
Bedroom 2
- Level: Main
- Area: 110
- Dimensions: 11 x 10
Kitchen
- Features: Range/Oven, Refrigerator
- Level: Main
- Area: 99
- Dimensions: 11 x 9
Living room
- Level: Main
- Area: 121
- Dimensions: 11 x 11
Heating
- Forced Air, Heat Pump
Cooling
- Central Air
Features
- Basement: None
- Has fireplace: No
Interior area
- Total structure area: 616
- Total interior livable area: 616 sqft
- Finished area above ground: 616
Property
Parking
- Parking features: No Garage
- Has uncovered spaces: Yes
Features
- Levels: One
- Stories: 1
- Patio & porch: Deck
- Waterfront features: Deeded access-No frontage, River Front
Lot
- Size: 6,098 Square Feet
- Dimensions: 57x103x105x65
- Features: Rural-in subdivision
Details
- Additional structures: Storage
- Parcel number: 012 23420
- Zoning: PUD
Construction
Type & style
- Home type: MobileManufactured
- Architectural style: Other
- Property subtype: Manufactured Home
Materials
- Vinyl Siding, Aluminum Siding
- Foundation: Other
Condition
- Year built: 1989
Utilities & green energy
- Sewer: Public Sewer
- Water: Shared Well
- Utilities for property: Cable Available
Community & HOA
Community
- Subdivision: Rock River Leisure Estates
HOA
- Has HOA: Yes
- HOA fee: $775 annually
Location
- Region: Edgerton
Financial & listing details
- Price per square foot: $219/sqft
- Tax assessed value: $100,300
- Annual tax amount: $1,298
- Date on market: 3/3/2026
- Inclusions: Golf Cart, Stove, Refrigerator, All Window Coverings, LR Furniture, Dinette Set, Bed Frame, Bunk Beds, Some Household items, Some Shed items
- Exclusions: Seller's personal belongings, Personal Decor, End tables, Mattress, Bed Linens, Patio Furniture, Outdoor Storage trunk

Jill Hocking
(608) 921-3305
By pressing Contact Agent, you agree that the real estate professional identified above may call/text you about your search, which may involve use of automated means and pre-recorded/artificial voices. You don't need to consent as a condition of buying any property, goods, or services. Message/data rates may apply. You also agree to our Terms of Use. Zillow does not endorse any real estate professionals. We may share information about your recent and future site activity with your agent to help them understand what you're looking for in a home.
Estimated market value
Not available
Estimated sales range
Not available
Not available
Price history
| Date | Event | Price |
|---|---|---|
| 7/17/2026 | Price change | $135,000-3.6%$219/sqft |
Source: SCWMLS #2017652 Report a problem | ||
| 3/3/2026 | Listed for sale | $140,000-3.4%$227/sqft |
Source:  WIREX MLS #2017652 Report a problem WIREX MLS #2017652 Report a problem | ||
| 3/2/2026 | Listing removed | $144,900$235/sqft |
Source: WIREX MLS #2007708 Report a problem | ||
| 8/30/2025 | Listed for sale | $144,900$235/sqft |
Source: WIREX MLS #2007708 Report a problem | ||
Public tax history
Tax history is unavailable.
Monthly payment
Climate risks
Neighborhood: 53534
Nearby schools
GreatSchools rating
- 6/10Edgerton Community Elementary SchoolGrades: PK-5Distance: 2.6 mi
- 8/10Edgerton Middle SchoolGrades: 6-8Distance: 2.8 mi
- 6/10Edgerton High SchoolGrades: 9-12Distance: 2.7 mi
Schools provided by the listing agent
- Elementary: Edgerton Community
- Middle: Edgerton
- High: Edgerton
- District: Edgerton
Source: SCWMLS. This data may not be complete. We recommend contacting the local school district to confirm school assignments for this home.
- $139,0001 bd1 ba396 sqft414 Skyline Dr, Edgerton, WI 53534Sold
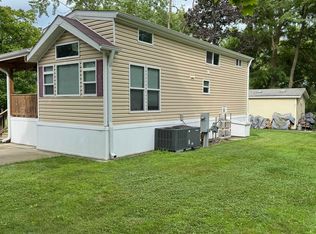
- $85,0002 bd1 ba432 sqft381 Skyline Dr, Edgerton, WI 53534For Sale

- $163,500-- bd-- ba-- sqft434 Skyline, Edgerton, WI 53534Off Market
- $179,800-- bd-- ba-- sqft419 Skyline, Edgerton, WI 53534Off Market
- $140,9002 bd1 ba584 sqft426 Skyline, Edgerton, WI 53534Off Market
- $136,300-- bd-- ba-- sqft389 Skyline, Edgerton, WI 53534Off Market
- $163,500-- bd-- ba-- sqft405 Skyline, Edgerton, WI 53534Off Market
- $150,0001 bd1 ba500 sqft417 Skyline Dr, Edgerton, WI 53534Off Market
Similar homes
- $124,9002 bd1 ba694 sqft466 Aspen Way, Edgerton, WI 53534For Sale
 MLS ID #2024027, Jill Hocking. SCWMLS
 - $159,0002 bd1 ba686 sqft495 Sunset Cir, Edgerton, WI 53534For Sale
 MLS ID #2023478, Eric Kim. SCWMLS
 - $149,9003 bd1 ba384 sqft506 Sunset Ct, Edgerton, WI 53534For Sale
 MLS ID #2016615, Jill Hocking. SCWMLS
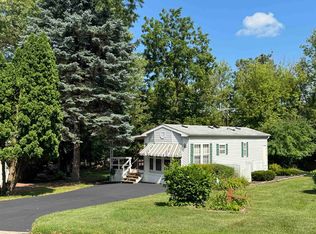
 - $112,0001 bd1 ba582 sqft420 Skyline Dr, Edgerton, WI 53534For Sale
 MLS ID #2017513, Jill Hocking. SCWMLS
 - $159,9001 bd1 ba661 sqft255 Vacation Blvd, Edgerton, WI 53534For SaleMLS ID #2023589, Kari Reilly. SCWMLS
- $124,9003 bd1 ba360 sqft423 Skyline Dr, Edgerton, WI 53534For SaleMLS ID #2017449, Susan Passer. SCWMLS
- $119,9001 bd1 ba330 sqft124 E Meadow Cir, Edgerton, WI 53534For SaleMLS ID #2027622, Mike Skog. SCWMLS
- $169,0002 bd1 ba734 sqft354 Skyline Dr, Edgerton, WI 53534For SaleMLS ID #2025017, Verna Saladino. SCWMLS
- $149,0001 bd1 ba620 sqft208 Hillside Rd, Edgerton, WI 53534For SaleMLS ID #2024541, Verna Saladino. SCWMLS
- $184,0002 bd1 ba524 sqft306 Westview Dr, Edgerton, WI 53534For SaleMLS ID #2018097, Jill Hocking. SCWMLS
- $99,0001 bd1 ba384 sqft424 Skyline Dr, Edgerton, WI 53534For SaleMLS ID #2021908, Jill Hocking. SCWMLS
- $127,0001 bd1 ba800 sqft398 Skyline Dr, Edgerton, WI 53534For SaleMLS ID #2004943, Verna Saladino. SCWMLS
- $164,9003 bd1 ba398 sqft488 Westview Ct, Fulton, WI 53534For SaleMLS ID #2025338, Verna Saladino. SCWMLS
- $85,0002 bd1 ba432 sqft381 Skyline Dr, Edgerton, WI 53534For SaleMLS ID #2023742, Margo Berke. SCWMLS
- $69,9001 bd1 ba396 sqft147 Vacation Blvd, Edgerton, WI 53534For SaleMLS ID #2021137, Bonnie Collins. SCWMLS
- $129,8002 bd1 ba924 sqft125 Falling Creek Cir Unit 125, Janesville, WI 53548For SaleMLS ID #2014558, Lori Hagemann. SCWMLS
- $189,9002 bd1 ba648 sqft971 Industrial Ct, Janesville, WI 53546For SaleMLS ID #2027174, Robin S St. Clair. SCWMLS
