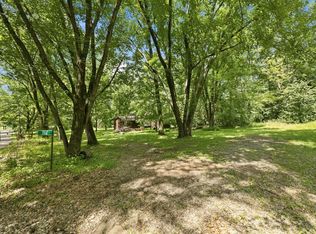
Your Adventure Awaits in Rock River Leisure Estates. Tucked away on a private wooded lot, this 2004 Dutch Park Model is the ultimate escape! It’s move in ready w/ 2 sleeping lofts, open living space, walk-in shower & Pergo flooring throughout! Step outside & fall in love with your own private oasis; screened porch, covered deck, stunning stone walls, winding walkways, raised beds, & firepit made for starlit nights. Bonus—low-maintenance landscaping means more play, less work! New metal roof (Park Model & shed), insulated skirting, concrete foundation, Thermopane windows, frost-free hydrant—plus appliances, furnishings, all-weather porch furniture & golf cart included! Enjoy RRLE’s awesome amenities: 2 pools, fishing pond, playground, tennis, game room & much more! Let the fun begin! Park model with land, requires special financing (no conventional financing)
Active
$179,900
306 Westview Dr, Edgerton, WI 53534
2beds
524sqft
Manufactured Home
Built in 2004
6,969 Square Feet Lot
$175,500 Zestimate®
$343/sqft
$65/mo HOA
What's special
- --
- on Zillow
- 119
- views
- 9
- saves
Zillow last checked:
Listing updated:
Listed by:
Jill Hocking,
Pat's Realty Inc
Source: SCWMLS,MLS#: 2018097
Facts & features
Interior
Bedrooms & bathrooms
- Bedrooms: 2
- Bathrooms: 1
- Full bathrooms: 1
- Main level bathrooms: 1
Primary bedroom
- Level: Main
- Area: 70
- Dimensions: 10 x 7
Bedroom 2
- Level: Upper
- Area: 60
- Dimensions: 6 x 10
Dining room
- Level: Main
- Area: 56
- Dimensions: 7 x 8
Kitchen
- Features: Range/Oven, Refrigerator, Microwave
- Level: Main
- Area: 60
- Dimensions: 12 x 5
Living room
- Level: Main
- Area: 96
- Dimensions: 12 x 8
Heating
- Forced Air
Cooling
- Central Air
Features
- Vaulted Ceiling(s), Loft
- Basement: None
- Has fireplace: No
Interior area
- Total structure area: 524
- Total interior livable area: 524 sqft
- Finished area above ground: 524
Property
Parking
- Parking features: No Garage
- Has uncovered spaces: Yes
Features
- Patio & porch: Deck, Screened Porch
- Waterfront features: Deeded access-No frontage, River Front, Water ski lake
- Body of water: Rock
Lot
- Size: 6,969 Square Feet
- Features: Adjacent park/public land
- Residential vegetation: Wooded
Details
- Parcel number: 012 23306
- Zoning: PUD
Construction
Type & style
- Home type: MobileManufactured
- Architectural style: Other
- Property subtype: Manufactured Home
Materials
- Vinyl Siding, Aluminum Siding
Condition
- Year built: 2004
Utilities & green energy
- Sewer: Public Sewer
- Water: Joint well
Community & HOA
Community
- Subdivision: Rock River Leisure Estates
HOA
- Has HOA: Yes
- HOA fee: $775 annually
Location
- Region: Edgerton
Financial & listing details
- Price per square foot: $343/sqft
- Tax assessed value: $144,700
- Annual tax amount: $1,913
- Date on market: 3/10/2026
- Inclusions: Appliances, Most Furniture, Most Household items, Screen Porch Furniture, Outdoor furniture, Shed, Golf Cart
- Exclusions: Personal property, Decor items, Some Furnishings, Some Household items
Estimated market value
$175,500
$167,000 - $184,000
Not available
Price history
| Date | Event | Price |
|---|---|---|
| 9/11/2026 | Listed for sale | $179,900-2.2%$343/sqft |
Source: SCWMLS #2018097 Report a problem | ||
| 9/10/2026 | Listing removed | $184,000$351/sqft |
Source:  WIREX MLS #2018097 Report a problem WIREX MLS #2018097 Report a problem | ||
| 3/10/2026 | Listed for sale | $184,000-1.6%$351/sqft |
Source: WIREX MLS #2018097 Report a problem | ||
| 3/7/2026 | Listing removed | $187,000$357/sqft |
Source: WIREX MLS #2008276 Report a problem | ||
| 9/8/2025 | Listed for sale | $187,000+133.8%$357/sqft |
Source: WIREX MLS #2008276 Report a problem | ||
| 11/7/2014 | Sold | $80,000$153/sqft |
Source: SCWMLS #1725364 Report a problem | ||
Public tax history
Tax history is unavailable.
Monthly payment
Climate risks
Neighborhood: 53534
Nearby schools
Schools provided by the listing agent
- Elementary: Edgerton Community
- Middle: Edgerton
- High: Edgerton
- District: Edgerton
Source: SCWMLS. This data may not be complete. We recommend contacting the local school district to confirm school assignments for this home.


Similar homes
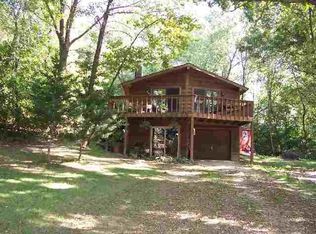
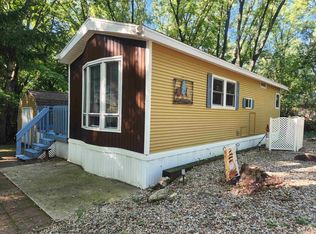
- $159,0002 bd1 ba686 sqft495 Sunset Cir, Edgerton, WI 53534For Sale
 MLS ID #2023478, Eric Kim. SCWMLS
 - $159,9002 bd1 ba734 sqft354 Skyline Dr, Edgerton, WI 53534For Sale
 MLS ID #2025017, Verna Saladino. SCWMLS
 - $149,5001 bd1 ba661 sqft255 Vacation Blvd, Edgerton, WI 53534For Sale
 MLS ID #2023589, Kari Reilly. SCWMLS
 - $94,9003 bd1 ba636 sqft434 Skyline, Edgerton, WI 53534For Sale
 MLS ID #2034605, Susan Passer. SCWMLS
