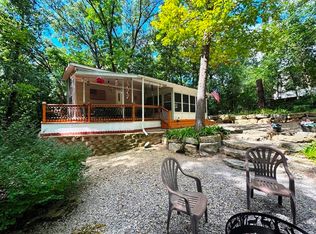
You will fall in love with this charming cabin that has been tastefully updated while preserving its rustic appeal. Enjoy hassle-free getaways with straightforward access to the lake, allowing you to revel in outdoor activities by day and relax in a serene environment by night. The welcoming enclosed front porch is an excellent spot for unwinding, hosting friends, or simply taking in the peaceful views. Inside, the roomy living area is perfect for gatherings, making it easy to create cherished moments in a friendly and inviting setting. The well-designed kitchen is bound to impress with its beautiful hickory cabinets, sleek granite countertops, and a classic farmhouse sink that adds to the cabin's unique style. A snug loft area serves as an ideal retreat or extra sleeping quarters. Step outside to the large back deck, easily accessible from both the bedroom and front porch, enabling a smooth transition between indoor and outdoor living spaces. Ability to add in your own private pier!
Active
Price cut: $14.9K (9/21)
$205,000
141 Lakeview Ave, Edgerton, WI 53534
1beds
576sqft
Single Family Residence
Built in ----
3,920 Square Feet Lot
$202,300 Zestimate®
$356/sqft
$10/mo HOA
What's special
- --
- on Zillow
- 711
- views
- 40
- saves
Zillow last checked:
Listing updated:
Listed by:
Cindy Garza,
Shorewest, REALTORS
Source: SCWMLS,MLS#: 2029588
Facts & features
Interior
Bedrooms & bathrooms
- Bedrooms: 1
- Bathrooms: 1
- Full bathrooms: 1
- Main level bathrooms: 1
Primary bedroom
- Level: Main
- Area: 80
- Dimensions: 10 x 8
Kitchen
- Features: Range/Oven, Refrigerator, Microwave, Disposal
- Level: Main
- Area: 100
- Dimensions: 10 x 10
Living room
- Level: Main
- Area: 150
- Dimensions: 15 x 10
Heating
- Forced Air
Cooling
- Window Unit(s)
Appliances
- Included: Washer, Dryer, Water Softener Included
Features
- Smart Thermostat, Ceiling Fan(s), Loft
- Windows: Window Coverings
- Basement: Full,Full Size Windows/Exposed,Walk-Out Access,Exterior Entry
- Has fireplace: No
Interior area
- Total structure area: 576
- Total interior livable area: 576 sqft
- Finished area above ground: 576
Property
Parking
- Parking features: No Garage
- Has uncovered spaces: Yes
Features
- Levels: One and One Half
- Stories: 1.5
- Patio & porch: Deck, Front Porch
- Exterior features: RV Outlet
- Waterfront features: Deeded access-No frontage, Lake Front, Water ski lake
- Body of water: Koshkonong
Lot
- Size: 3,920 Square Feet
Details
- Parcel number: 051236113479
- Zoning: Res
Construction
Type & style
- Home type: SingleFamily
- Architectural style: Bungalow
- Property subtype: Single Family Residence
Materials
- Wood Siding
- Foundation: Block
Utilities & green energy
- Water: Public, Well, Joint well
- Utilities for property: Internet - Cable
Community & HOA
Community
- Security: Carbon Monoxide Detector(s)
- Subdivision: Highwood Estates
HOA
- Has HOA: Yes
- HOA fee: $117 annually
Location
- Region: Edgerton
Financial & listing details
- Price per square foot: $356/sqft
- Tax assessed value: $105,200
- Annual tax amount: $1,522
- Date on market: 8/3/2026
- Inclusions: Range/oven, refrigerator, microwave, disposal, washer, dryer and window treatments.
- Exclusions: Window A/C
Estimated market value
$202,300
$192,000 - $212,000
$1,449/mo
Price history
| Date | Event | Price |
|---|---|---|
| 9/21/2026 | Price change | $205,000-6.8%$356/sqft |
Source: SCWMLS #2029588 Report a problem | ||
| 8/23/2026 | Price change | $219,900-7.6%$382/sqft |
Source: SCWMLS #2029588 Report a problem | ||
| 8/3/2026 | Listed for sale | $238,000+197.5%$413/sqft |
Source: SCWMLS #2029588 Report a problem | ||
| 5/5/2021 | Sold | $80,000+14.3%$139/sqft |
Source: Public Record Report a problem | ||
| 12/3/2014 | Listing removed | $70,000$122/sqft |
Source: Stark Company Realtors #1717911 Report a problem | ||
| 6/6/2014 | Listed for sale | $70,000$122/sqft |
Source: Stark Company Realtors #1717911 Report a problem | ||
Public tax history
| Year | Property taxes | Tax assessment |
|---|---|---|
| 2024 | $1,442 +4.9% | $80,000 |
| 2023 | $1,374 +4.6% | $80,000 |
| 2022 | $1,313 +147.7% | $80,000 +241.9% |
| 2021 | $530 -2.3% | $23,400 |
| 2020 | $543 +3.1% | $23,400 |
| 2019 | $526 +0.1% | $23,400 |
| 2018 | $526 -31.9% | $23,400 |
| 2017 | $773 -16.3% | $23,400 |
| 2016 | $923 +83.6% | $23,400 |
| 2015 | $503 -24.4% | $23,400 |
| 2014 | $665 +42.3% | $23,400 -20.1% |
| 2013 | $468 -22.9% | $29,300 |
| 2012 | $606 +26% | $29,300 |
| 2011 | $481 | $29,300 |
| 2010 | $481 +9.1% | $29,300 |
| 2009 | $441 +8.4% | $29,300 |
| 2008 | $407 -9.5% | $29,300 |
| 2007 | $449 -2.4% | $29,300 +47.2% |
| 2006 | $460 +5.5% | $19,900 |
| 2005 | $436 | $19,900 |
| 2004 | $436 +12.4% | $19,900 |
| 2003 | $388 +12.3% | $19,900 |
| 2002 | $346 -50.8% | $19,900 -33.4% |
| 2001 | $702 +3.3% | $29,900 |
| 2000 | $680 | $29,900 |
Find assessor info on the county website
Monthly payment
Est. payment
Payment breakdown
Explore the cost of this home by adjusting the details. Changes won't be saved.Climate risks
Neighborhood: 53534
Nearby schools
Schools provided by the listing agent
- Elementary: Edgerton Community
- Middle: Edgerton
- High: Edgerton
- District: Edgerton
Source: SCWMLS. This data may not be complete. We recommend contacting the local school district to confirm school assignments for this home.
Similar homes
- $229,9002 bd1 ba760 sqft136 Hickory Nut Ln, Edgerton, WI 53534For Sale
 MLS ID #2017454, Jon Minerick. SCWMLS
 - $179,9002 bd1 ba524 sqft306 Westview Dr, Edgerton, WI 53534For Sale
 MLS ID #2018097, Jill Hocking. SCWMLS
 - $159,0002 bd1 ba686 sqft495 Sunset Cir, Edgerton, WI 53534For Sale
 MLS ID #2023478, Eric Kim. SCWMLS
 - $159,9002 bd1 ba734 sqft354 Skyline Dr, Edgerton, WI 53534For Sale
 MLS ID #2025017, Verna Saladino. SCWMLS
