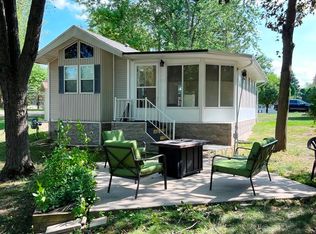
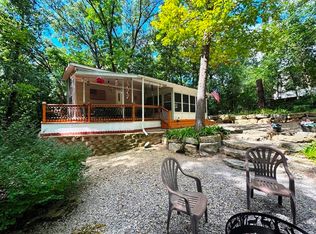
Perfect time of the year to buy the perfect summer get away! So many activities in this popular retreat area. RRLE property with a very well taken care of unit. Double sided loft gives you two extra areas for kids or guests. Big beautiful deck for entertaining, grilling and chilling. This lot is large with a large fire pit area and shed. Many updates have been done and are listed in Documents attached to this listing. Easy to come take a look, don't miss out and book a showing today!!
Active
$124,900
423 Skyline Dr, Edgerton, WI 53534
3beds
360sqft
Manufactured Home
Built in 2002
6,534 Square Feet Lot
$118,100 Zestimate®
$347/sqft
$-- HOA
What's special
- --
- on Zillow
- 118
- views
- 6
- saves
Zillow last checked:
Listing updated:
Listed by:
Susan Passer,
Best Realty of Edgerton
Source: SCWMLS,MLS#: 2032140
Facts & features
Interior
Bedrooms & bathrooms
- Bedrooms: 3
- Bathrooms: 1
- Full bathrooms: 1
- Main level bathrooms: 1
Primary bedroom
- Level: Main
- Area: 63
- Dimensions: 9 x 7
Bedroom 2
- Level: Upper
- Area: 72
- Dimensions: 8 x 9
Bedroom 3
- Level: Upper
- Area: 90
- Dimensions: 10 x 9
Kitchen
- Features: Range/Oven, Refrigerator
- Level: Main
- Area: 108
- Dimensions: 12 x 9
Living room
- Level: Main
- Area: 144
- Dimensions: 16 x 9
Heating
- Radiant
Features
- At Least 1 tub
- Basement: None
- Has fireplace: No
Interior area
- Total structure area: 360
- Total interior livable area: 360 sqft
- Finished area above ground: 360
Property
Parking
- Parking features: No Garage
- Has uncovered spaces: Yes
Features
- Patio & porch: Deck
Lot
- Size: 6,534 Square Feet
Details
- Additional structures: Storage
- Parcel number: 012 23430
- Zoning: Res
Construction
Type & style
- Home type: MobileManufactured
- Architectural style: Other
- Property subtype: Manufactured Home
Materials
- Vinyl Siding
Condition
- Year built: 2002
Utilities & green energy
- Sewer: Public Sewer
- Water: Joint well
Community & HOA
Community
- Subdivision: Rock River Leisure Estates
Location
- Region: Edgerton
Financial & listing details
- Price per square foot: $347/sqft
- Tax assessed value: $106,600
- Annual tax amount: $1,385
- Date on market: 9/7/2026
- Inclusions: Stove, refrigerator, table, chairs, tv stand, 2 tv's, pullout couch, recliner, sleeping pad in loft, bed mattress and box spring.
- Exclusions: All other personal property.
Estimated market value
$118,100
$112,000 - $124,000
Not available
Price history
| Date | Event | Price |
|---|---|---|
| 9/7/2026 | Listed for sale | $124,900$347/sqft |
Source: SCWMLS #2032140 Report a problem | ||
| 9/1/2026 | Listing removed | $124,900$347/sqft |
Source:  WIREX MLS #2017449 Report a problem WIREX MLS #2017449 Report a problem | ||
| 7/17/2026 | Price change | $124,900-3.8%$347/sqft |
Source: SCWMLS #2017449 Report a problem | ||
| 2/28/2026 | Listed for sale | $129,900$361/sqft |
Source: WIREX MLS #2017449 Report a problem | ||
| 2/26/2026 | Listing removed | $129,900$361/sqft |
Source: WIREX MLS #2007389 Report a problem | ||
| 8/26/2025 | Listed for sale | $129,900+202.1%$361/sqft |
Source: WIREX MLS #2007389 Report a problem | ||
| 9/14/2015 | Sold | $43,000$119/sqft |
Source: SCWMLS #1750722 Report a problem | ||
Public tax history
Tax history is unavailable.
Monthly payment
Climate risks
Neighborhood: 53534
Nearby schools
Schools provided by the listing agent
- Elementary: Edgerton Community
- Middle: Edgerton
- High: Edgerton
- District: Edgerton
Source: SCWMLS. This data may not be complete. We recommend contacting the local school district to confirm school assignments for this home.

Similar homes
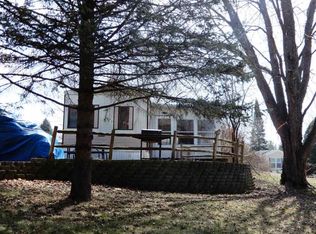
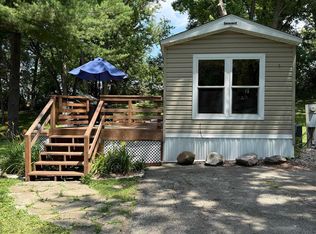
- $119,9001 bd1 ba330 sqft124 Meadow Ln, Edgerton, WI 53534For Sale
 MLS ID #2027622, Mike Skog. SCWMLS
 - $85,0002 bd1 ba432 sqft381 Skyline Dr, Edgerton, WI 53534For Sale
 MLS ID #2023742, Margo Berke. SCWMLS
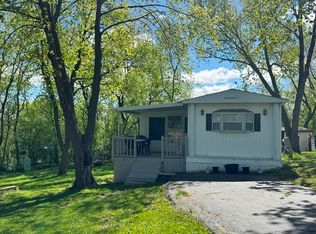
 - $89,0001 bd1 ba384 sqft424 Skyline Dr, Edgerton, WI 53534For Sale
 MLS ID #2021908, Jill Hocking. SCWMLS
 - $179,9002 bd1 ba524 sqft306 Westview Dr, Edgerton, WI 53534For Sale
 MLS ID #2018097, Jill Hocking. SCWMLS
