Great location for this 2 bedroom in RRLE. Enjoy the spacious greenspace and all that RRLE has to offer. 2 pools, fishing pond, tennis courts, and all the park amenities has to offer. This unit is on concrete. Needs some TLC, but a very nice unit. Park Model with Land...requires special financing (no conventional financing) No DMV title. No access to shed.
Active
$85,000
381 Skyline Dr, Edgerton, WI 53534
2beds
432sqft
Manufactured Home
Built in 1985
6,098 Square Feet Lot
$-- Zestimate®
$197/sqft
$63/mo HOA
What's special
- --
- on Zillow
- 103
- views
- 1
- save
Zillow last checked:
Listing updated:
Listed by:
Margo Berke,
Pat's Realty Inc
Source: SCWMLS,MLS#: 2023742
Facts & features
Interior
Bedrooms & bathrooms
- Bedrooms: 2
- Bathrooms: 1
- Full bathrooms: 1
- Main level bathrooms: 1
Primary bedroom
- Level: Main
- Area: 60
- Dimensions: 10 x 6
Bedroom 2
- Level: Main
- Area: 48
- Dimensions: 8 x 6
Kitchen
- Features: Range/Oven, Refrigerator
- Level: Main
- Area: 40
- Dimensions: 8 x 5
Living room
- Level: Main
- Area: 84
- Dimensions: 12 x 7
Heating
- Wall Furnace
Features
- At Least 1 tub
- Basement: None
- Has fireplace: No
Interior area
- Total structure area: 432
- Total interior livable area: 432 sqft
- Finished area above ground: 432
Property
Parking
- Parking features: No Garage
- Has uncovered spaces: Yes
Features
- Levels: One
- Stories: 1
- Patio & porch: Deck
- Body of water: Rock
Lot
- Size: 6,098 Square Feet
- Features: Rural-in subdivision
Details
- Additional structures: Storage
- Parcel number: 01223388
- Zoning: PUD
Construction
Type & style
- Home type: MobileManufactured
- Architectural style: Ranch
- Property subtype: Manufactured Home
Materials
- Vinyl Siding
- Foundation: Other
Condition
- Year built: 1985
Utilities & green energy
- Sewer: Public Sewer
- Water: Public
- Utilities for property: Cable Available
Community & HOA
Community
- Subdivision: Rock River Leisure Estates
HOA
- Has HOA: Yes
- HOA fee: $750 annually
Location
- Region: Edgerton
Financial & listing details
- Price per square foot: $197/sqft
- Tax assessed value: $83,200
- Annual tax amount: $1,156
- Date on market: 5/20/2026
- Inclusions: Stove, Refrigerator, Shed
Estimated market value
Not available
Estimated sales range
Not available
Not available
Price history
| Date | Event | Price |
|---|---|---|
| 5/20/2026 | Listed for sale | $85,000$197/sqft |
Source:  WIREX MLS #2023742 Report a problem WIREX MLS #2023742 Report a problem | ||
Public tax history
Tax history is unavailable.
Monthly payment
Climate risks
Neighborhood: 53534
Nearby schools
Schools provided by the listing agent
- Elementary: Edgerton Community
- Middle: Edgerton
- High: Edgerton
- District: Edgerton
Source: SCWMLS. This data may not be complete. We recommend contacting the local school district to confirm school assignments for this home.
Similar homes
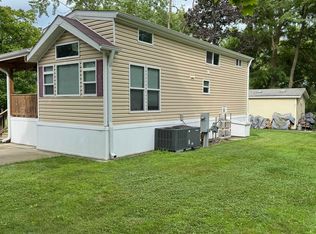
- $94,9003 bd1 ba636 sqft434 Skyline, Edgerton, WI 53534For Sale
 MLS ID #2034605, Susan Passer. SCWMLS
 - $89,0001 bd1 ba384 sqft424 Skyline Dr, Edgerton, WI 53534For Sale
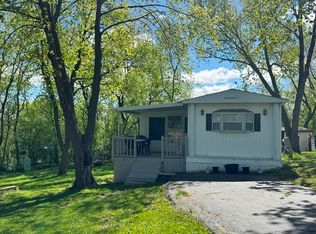 MLS ID #2021908, Jill Hocking. SCWMLS
 - $124,9003 bd1 ba360 sqft423 Skyline Dr, Edgerton, WI 53534For Sale
 MLS ID #2032140, Susan Passer. SCWMLS
 - $119,9001 bd1 ba330 sqft124 Meadow Ln, Edgerton, WI 53534For Sale
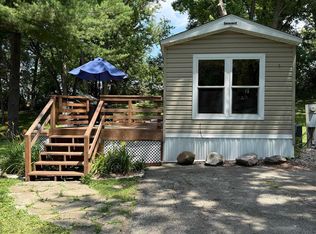 MLS ID #2027622, Mike Skog. SCWMLS
