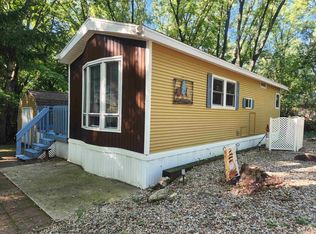
This one-bedroom home is set on a concrete pad in an excellent location. The property features updated flooring, a newer roof, and newer mechanicals, including the furnace and AC unit. Also included is a shed with convenient front and back access that houses the washer and dryer. Additionally, the sale includes two golf carts and a riding lawnmower. This property does not permit year-round residency.
Active
$149,000
473 Westview Ct, Edgerton, WI 53534
1beds
656sqft
Manufactured Home
Built in 1998
6,098 Square Feet Lot
$139,900 Zestimate®
$227/sqft
$65/mo HOA
What's special
- --
- on Zillow
- 74
- views
- 3
- saves
Zillow last checked:
Listing updated:
Listed by:
Kari Reilly,
Pat's Realty Inc
Source: SCWMLS,MLS#: 2029659
Facts & features
Interior
Bedrooms & bathrooms
- Bedrooms: 1
- Bathrooms: 1
- Full bathrooms: 1
- Main level bathrooms: 1
Primary bedroom
- Level: Main
- Area: 80
- Dimensions: 10 x 8
Kitchen
- Features: Range/Oven, Refrigerator, Microwave
- Level: Main
- Area: 100
- Dimensions: 10 x 10
Living room
- Level: Main
- Area: 100
- Dimensions: 10 x 10
Heating
- Forced Air
Cooling
- Central Air, Window Unit(s)
Appliances
- Included: Washer, Dryer
Features
- Three-Season
- Basement: None
- Has fireplace: No
Interior area
- Total structure area: 656
- Total interior livable area: 656 sqft
- Finished area above ground: 656
Property
Parking
- Parking features: No Garage
- Has uncovered spaces: Yes
Features
- Body of water: Rock
Lot
- Size: 6,098 Square Feet
- Features: Rural-in subdivision
Details
- Additional structures: Storage
- Parcel number: 012 23480
- Zoning: PUD
Construction
Type & style
- Home type: MobileManufactured
- Architectural style: Other
- Property subtype: Manufactured Home
Materials
- Vinyl Siding
Condition
- Year built: 1998
Utilities & green energy
- Sewer: Public Sewer
- Water: Shared Well
Community & HOA
Community
- Subdivision: Rock River Leisure Estates
HOA
- Has HOA: Yes
- HOA fee: $775 annually
Location
- Region: Edgerton
Financial & listing details
- Price per square foot: $227/sqft
- Tax assessed value: $123,500
- Annual tax amount: $1,620
- Date on market: 8/4/2026
- Inclusions: Stove, Refrigerator, Microwave, Most Furnishings, 2 golf carts, washer, dryer, riding lawn mower
- Exclusions: Kitchen table and chairs, some decor, personal belongings, some shed items
Estimated market value
$139,900
$133,000 - $147,000
Not available
Price history
| Date | Event | Price |
|---|---|---|
| 8/4/2026 | Listed for sale | $149,000-6.9%$227/sqft |
Source: SCWMLS #2029659 Report a problem | ||
| 12/1/2025 | Listing removed | $160,000$244/sqft |
Source:  WIREX MLS #2000962 Report a problem WIREX MLS #2000962 Report a problem | ||
| 5/30/2025 | Listed for sale | $160,000$244/sqft |
Source: WIREX MLS #2000962 Report a problem | ||
Public tax history
Tax history is unavailable.
Monthly payment
Climate risks
Neighborhood: 53534
Nearby schools
Schools provided by the listing agent
- Elementary: Edgerton Community
- Middle: Edgerton
- High: Edgerton
- District: Edgerton
Source: SCWMLS. This data may not be complete. We recommend contacting the local school district to confirm school assignments for this home.


Similar homes
- $141,9001 bd1 ba796 sqft351 Skyline Dr, Edgerton, WI 53534For Sale
 MLS ID #2028790, Jill Hocking. SCWMLS
 - $152,5001 bd1 ba661 sqft255 Vacation Blvd, Edgerton, WI 53534For Sale
 MLS ID #2023589, Kari Reilly. SCWMLS
 - $159,0002 bd1 ba686 sqft495 Sunset Cir, Edgerton, WI 53534For Sale
 MLS ID #2023478, Eric Kim. SCWMLS
 - $124,9003 bd1 ba360 sqft423 Skyline Dr, Edgerton, WI 53534For Sale
 MLS ID #2032140, Susan Passer. SCWMLS
