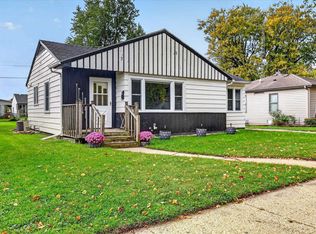
Charming and well-maintained home offering comfortable living space and a large backyard with plenty of room to enjoy! The main level features a welcoming living room, dining area and functional kitchen with abundant natural light. Major updates provide added peace of mind, including windows, furnace and water heater all replaced within the last 6 years, plus central air approximately 5 years old. Outside, you'll find a spacious yard with mature trees and plenty of possibilities for gardening, entertaining or play. With important mechanical updates already completed and plenty of character throughout, this home is a great opportunity to make your own!
Active
Price cut: $5K (9/28)
$210,000
532 Caroline St, Janesville, WI 53545
2beds
952sqft
Single Family Residence
Built in 1890
8,276 Square Feet Lot
$-- Zestimate®
$221/sqft
$-- HOA
What's special
- --
- on Zillow
- 716
- views
- 65
- saves
Zillow last checked:
Listing updated:
Listed by:
Tony Dransfield,
First Weber Inc
Source: SCWMLS,MLS#: 2031809
Facts & features
Interior
Bedrooms & bathrooms
- Bedrooms: 2
- Bathrooms: 2
- Full bathrooms: 2
- Main level bathrooms: 1
Primary bedroom
- Level: Upper
- Area: 165
- Dimensions: 15 x 11
Bedroom 2
- Level: Main
- Area: 143
- Dimensions: 13 x 11
Kitchen
- Features: Pantry, Range/Oven, Refrigerator
- Level: Main
- Area: 112
- Dimensions: 16 x 7
Living room
- Level: Main
- Area: 180
- Dimensions: 15 x 12
Heating
- Forced Air
Cooling
- Central Air
Appliances
- Included: Water Softener Included
- Laundry: Lower Level
Features
- Three-Season
- Basement: Full,Laundry hookups,Stone
- Has fireplace: No
Interior area
- Total structure area: 952
- Total interior livable area: 952 sqft
- Finished area above ground: 952
Property
Parking
- Total spaces: 1
- Parking features: 1 car, Detached
- Garage spaces: 1
- Has uncovered spaces: Yes
Features
- Levels: One and One Half
- Stories: 1.5
- Patio & porch: Deck
- Fencing: Fenced
Lot
- Size: 8,276 Square Feet
- Dimensions: 62x132
- Features: Near Public Transit, Sidewalk
Details
- Parcel number: 241 0125300529
- Zoning: Res
Construction
Type & style
- Home type: SingleFamily
- Architectural style: National Folk/Farm
- Property subtype: Single Family Residence
Materials
- Aluminum Siding
Condition
- Year built: 1890
Utilities & green energy
- Sewer: Public Sewer
- Water: Public
Community & HOA
Location
- Region: Janesville
Financial & listing details
- Price per square foot: $221/sqft
- Tax assessed value: $124,800
- Annual tax amount: $2,260
- Date on market: 9/2/2026
- Inclusions: Refrigerator, stove, water softener, blinds
- Exclusions: Seller’s personal property, washer, dryer
Estimated market value
Not available
Estimated sales range
Not available
$1,572/mo
Price history
| Date | Event | Price |
|---|---|---|
| 9/28/2026 | Price change | $210,000-2.3%$221/sqft |
Source: SCWMLS #2031809 Report a problem | ||
| 9/2/2026 | Listed for sale | $215,000+95.6%$226/sqft |
Source: SCWMLS #2031809 Report a problem | ||
| 3/16/2020 | Sold | $109,900$115/sqft |
Source: Public Record Report a problem | ||
| 3/16/2020 | Pending sale | $109,900$115/sqft |
Source: First Weber Inc #1874302 Report a problem | ||
| 1/28/2020 | Price change | $109,900-4.4%$115/sqft |
Source: First Weber Inc #1874302 Report a problem | ||
| 1/13/2020 | Price change | $114,900-4.2%$121/sqft |
Source: First Weber Inc #1874302 Report a problem | ||
| 1/2/2020 | Listed for sale | $119,900+100.2%$126/sqft |
Source: First Weber Inc #1874302 Report a problem | ||
| 10/29/2011 | Listing removed | $59,900$63/sqft |
Source: Century 21 Affiliated #1633816 Report a problem | ||
| 10/27/2011 | Pending sale | $59,900$63/sqft |
Source: Century 21 Affiliated #1633816 Report a problem | ||
| 9/25/2011 | Price change | $59,900-11.3%$63/sqft |
Source: CENTURY 21 Affiliated #1633816 Report a problem | ||
| 8/13/2011 | Listed for sale | $67,500-27.4%$71/sqft |
Source: Fannie Mae #1633816 Report a problem | ||
| 1/3/2006 | Sold | $93,000$98/sqft |
Source: Public Record Report a problem | ||
Public tax history
| Year | Property taxes | Tax assessment |
|---|---|---|
| 2025 | $1,983 +6% | $124,800 |
| 2024 | $1,872 +0.5% | $124,800 |
| 2023 | $1,863 +6.4% | $124,800 +48.6% |
| 2022 | $1,751 +0.6% | $84,000 |
| 2021 | $1,740 -11.6% | $84,000 -4.1% |
| 2020 | $1,968 -30.2% | $87,600 |
| 2019 | $2,818 +65.2% | $87,600 +32.7% |
| 2018 | $1,706 | $66,000 |
| 2017 | $1,706 -14.3% | $66,000 |
| 2016 | $1,990 +27.6% | $66,000 |
| 2014 | $1,560 -1.8% | $66,000 |
| 2013 | $1,588 +1.4% | $66,000 |
| 2012 | $1,566 -8.9% | $66,000 -7.6% |
| 2011 | $1,719 | $71,400 -5.1% |
| 2010 | -- | $75,200 |
| 2009 | -- | $75,200 |
| 2008 | -- | $75,200 |
| 2007 | -- | $75,200 |
| 2006 | -- | $75,200 +1.5% |
| 2005 | -- | $74,100 |
| 2004 | -- | $74,100 |
| 2003 | -- | $74,100 +3.2% |
| 2002 | -- | $71,800 +4.4% |
| 2001 | -- | $68,800 |
Find assessor info on the county website
Monthly payment
Est. payment
Payment breakdown
Explore the cost of this home by adjusting the details. Changes won't be saved.Climate risks
Neighborhood: 53545
Nearby schools
Schools provided by the listing agent
- Elementary: Adams
- Middle: Franklin
- High: Parker
- District: Janesville
Source: SCWMLS. This data may not be complete. We recommend contacting the local school district to confirm school assignments for this home.


Similar homes
- $224,9002 bd1 ba915 sqft1514 Blaine Ave, Janesville, WI 53545For Sale
 MLS ID #2034869, Brandon J Manthey. SCWMLS
 - $210,0002 bd2 ba1k sqft1314 Lasalle STREET, Janesville, WI 53546Active
 MLS ID #1985419, Tonya Toth. WIREX MLS
 - $215,0003 bd1 ba1.1k sqft633 N Chatham St, Janesville, WI 53548For Sale
 MLS ID #2032753, Roz Voegeli. SCWMLS
 - $159,9002 bd1 ba920 sqft828 Sherman Ave, Janesville, WI 53545For Sale
 MLS ID #2032081, Sady Aguiar. SCWMLS
