You’ll love all the updates in this charming 3-bedroom, 2-story home! Since 2024, improvements include a new roof, siding, carpet, insulation, and so much more. The finished lower level offers a guest suite or additional living space. Enjoy the convenience of a 2-car detached garage and easy access to Janesville Bus Transit. Move-in ready and waiting for you!
Active
$250,000
1332 Beloit Ave, Janesville, WI 53546
3beds
1,134sqft
Single Family Residence
Built in 1880
8,712 Square Feet Lot
$-- Zestimate®
$220/sqft
$-- HOA
What's special
- --
- on Zillow
- 522
- views
- 16
- saves
Zillow last checked:
Listing updated:
Listed by:
Sally Weaver-Landers,
Shorewest, REALTORS
Source: SCWMLS,MLS#: 2033269
Facts & features
Interior
Bedrooms & bathrooms
- Bedrooms: 3
- Bathrooms: 2
- Full bathrooms: 1
- 1/2 bathrooms: 1
- Main level bathrooms: 1
Primary bedroom
- Level: Main
- Area: 80
- Dimensions: 10 x 8
Bedroom 2
- Level: Upper
- Area: 96
- Dimensions: 12 x 8
Bedroom 3
- Level: Upper
- Area: 117
- Dimensions: 13 x 9
Dining room
- Level: Main
- Area: 143
- Dimensions: 13 x 11
Kitchen
- Features: Range/Oven, Refrigerator
- Level: Main
- Area: 117
- Dimensions: 13 x 9
Living room
- Level: Main
- Area: 156
- Dimensions: 13 x 12
Heating
- Forced Air
Features
- Basement: Full,Finished,Laundry hookups
- Has fireplace: No
Interior area
- Total structure area: 1,134
- Total interior livable area: 1,134 sqft
- Finished area above ground: 1,134
Property
Parking
- Total spaces: 2
- Parking features: 2 car, Detached
- Garage spaces: 2
- Has uncovered spaces: Yes
Features
- Levels: Two
- Stories: 2
Lot
- Size: 8,712 Square Feet
- Dimensions: 132x66
- Features: Near Public Transit, Sidewalk
Details
- Parcel number: 241 0401300280
- Zoning: Res
Construction
Type & style
- Home type: SingleFamily
- Architectural style: National Folk/Farm
- Property subtype: Single Family Residence
Materials
- Vinyl Siding
Condition
- Year built: 1880
Utilities & green energy
- Sewer: Public Sewer
- Water: Public
- Utilities for property: Cable Available
Community & HOA
Community
- Subdivision: Spring Brook
Location
- Region: Janesville
Financial & listing details
- Price per square foot: $220/sqft
- Tax assessed value: $134,400
- Annual tax amount: $2,434
- Date on market: 9/23/2026
- Inclusions: Stove and refrigerator
Estimated market value
Not available
Estimated sales range
Not available
$1,674/mo
Price history
| Date | Event | Price |
|---|---|---|
| 9/23/2026 | Listed for sale | $250,000+284.6%$220/sqft |
Source: SCWMLS #2033269 Report a problem | ||
| 8/1/2024 | Sold | $65,000-13.3%$57/sqft |
Source: Public Record Report a problem | ||
| 7/15/2024 | Pending sale | $75,000$66/sqft |
Source:  WIREX MLS #1975143 Report a problem | ||
| 6/4/2024 | Contingent | $75,000$66/sqft |
Source: WIREX MLS #1975143 Report a problem | ||
| 4/19/2024 | Price change | $75,000-48.6%$66/sqft |
Source: WIREX MLS #1975143 Report a problem | ||
| 4/17/2024 | Listed for sale | $146,000+35.4%$129/sqft |
Source: WIREX MLS #1975143 Report a problem | ||
| 3/22/2024 | Sold | $107,800$95/sqft |
Source: Public Record Report a problem | ||
Public tax history
| Year | Property taxes | Tax assessment |
|---|---|---|
| 2025 | $2,157 +6.1% | $134,400 +0.2% |
| 2024 | $2,032 -10.1% | $134,100 |
| 2023 | $2,260 +39.9% | $134,100 +71% |
| 2022 | $1,616 -30.3% | $78,400 |
| 2021 | $2,317 -36.2% | $78,400 |
| 2020 | $3,631 +85.1% | $78,400 |
| 2019 | $1,962 +2.8% | $78,400 +32% |
| 2018 | $1,909 | $59,400 |
| 2017 | $1,909 -3.6% | $59,400 |
| 2016 | $1,980 +52.9% | $59,400 |
| 2014 | $1,294 -26.5% | $59,400 |
| 2013 | $1,761 +16.6% | $59,400 |
| 2012 | $1,510 -4.1% | $59,400 |
| 2011 | $1,575 | $59,400 +3.1% |
| 2010 | -- | $57,600 |
| 2009 | -- | $57,600 |
| 2008 | -- | $57,600 |
| 2007 | -- | $57,600 |
| 2006 | -- | $57,600 |
Find assessor info on the county website
Monthly payment
Est. payment
Payment breakdown
Explore the cost of this home by adjusting the details. Changes won't be saved.Climate risks
Neighborhood: 53546
Nearby schools
Schools provided by the listing agent
- Elementary: Jackson
- Middle: Edison
- High: Craig
- District: Janesville
Source: SCWMLS. This data may not be complete. We recommend contacting the local school district to confirm school assignments for this home.
Similar homes
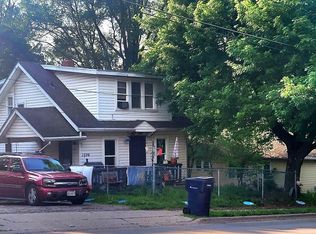
- $210,0002 bd2 ba1k sqft1314 Lasalle STREET, Janesville, WI 53546Active
 MLS ID #1985419, Tonya Toth. WIREX MLS
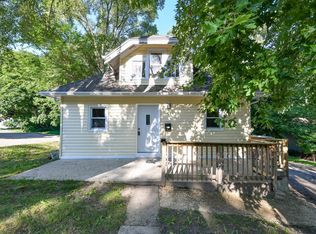
- $239,9003 bd2 ba1.3k sqft1334 Center AVENUE, Janesville, WI 53546Active
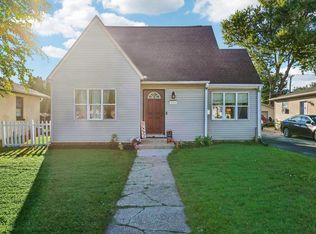 MLS ID #1983322, Kathryn Budda. WIREX MLS
- $299,9003 bd2 ba1.1k sqft1518 S Willard Ave, Janesville, WI 53546For Sale
 MLS ID #2034270, Jason D Spoerry. SCWMLS
- $309,9003 bd3 ba1.6k sqft624 S Garfield Ave, Janesville, WI 53545For Sale
 MLS ID #2034757, Aaron Weber. SCWMLS
