Step into this spacious Victorian home offering classic charm, generous living space, and numerous updates! The interior features fresh paint and new flooring throughout, along with a beautifully remodeled kitchen featuring a large walk-in pantry and dishwasher hookup. Major improvements include updated electrical, siding, roof, and some windows. New water heater and water softener in 2025, plus updated trim and a jetted tub in 2020. Enjoy the convenience of first-floor laundry and two spacious bedrooms upstairs. New carpet is scheduled for the stairs, hallway, and primary bedroom on 9/17. Outside, you'll love the large, private backyard offering plenty of room for entertaining, relaxing, or gardening, plus a fenced-in area for pets. Conveniently located on a bus line. This charming Victorian combines character, space, and valuable updates—ready for you to make it home!
Active
$214,995
418 S Academy St, Janesville, WI 53548
2beds
1,455sqft
Single Family Residence
Built in 1890
7,405 Square Feet Lot
$208,400 Zestimate®
$148/sqft
$-- HOA
What's special
- --
- on Zillow
- 146
- views
- 12
- saves
Zillow last checked:
Listing updated:
Listed by:
Kim Bussan,
Home Key Real Estate
Source: SCWMLS,MLS#: 2031974
Facts & features
Interior
Bedrooms & bathrooms
- Bedrooms: 2
- Bathrooms: 2
- Full bathrooms: 1
- 1/2 bathrooms: 1
- Main level bathrooms: 2
Primary bedroom
- Level: Upper
- Area: 208
- Dimensions: 16 x 13
Bedroom 2
- Level: Upper
- Area: 182
- Dimensions: 14 x 13
Dining room
- Level: Main
- Area: 182
- Dimensions: 14 x 13
Kitchen
- Features: Pantry, Disposal
- Level: Main
- Area: 169
- Dimensions: 13 x 13
Living room
- Level: Main
- Area: 169
- Dimensions: 13 x 13
Heating
- Forced Air
Cooling
- Central Air
Appliances
- Included: Water Softener Included
Features
- Jetted bathtub, Ceiling Fan(s)
- Basement: Full
- Has fireplace: No
Interior area
- Total structure area: 1,455
- Total interior livable area: 1,455 sqft
- Finished area above ground: 1,455
Property
Parking
- Total spaces: 1
- Parking features: 1 car, Detached, Garage Door Opener
- Garage spaces: 1
- Has uncovered spaces: Yes
Features
- Levels: Two
- Stories: 2
- Patio & porch: Deck
- Fencing: Fenced
Lot
- Size: 7,405 Square Feet
- Dimensions: 57x132
Details
- Parcel number: 241 0136400316
- Zoning: r1
Construction
Type & style
- Home type: SingleFamily
- Architectural style: Victorian
- Property subtype: Single Family Residence
Materials
- Vinyl Siding, Aluminum Siding
Condition
- Year built: 1890
Utilities & green energy
- Sewer: Public Sewer
- Water: Public
- Utilities for property: Internet - Cable
Community & HOA
Location
- Region: Janesville
Financial & listing details
- Price per square foot: $148/sqft
- Tax assessed value: $140,000
- Annual tax amount: $2,536
- Date on market: 9/4/2026
- Inclusions: fridge, stove, washer, dryer, water softener, attached workbench in garage
- Exclusions: fireplace, freezer, desk in big bathroom, 2 kitchen carts
Estimated market value
$208,400
$198,000 - $219,000
$2,162/mo
Price history
| Date | Event | Price |
|---|---|---|
| 9/4/2026 | Listed for sale | $214,995+120.5%$148/sqft |
Source: SCWMLS #2031974 Report a problem | ||
| 3/24/2021 | Listing removed | -- |
Source: Owner Report a problem | ||
| 3/10/2020 | Sold | $97,500-1%$67/sqft |
Source: Public Record Report a problem | ||
| 11/6/2019 | Listed for sale | $98,500+1.5%$68/sqft |
Source: Owner Report a problem | ||
| 9/17/2018 | Listing removed | $97,000$67/sqft |
Source: RE/MAX RealPros #1838419 Report a problem | ||
| 9/5/2018 | Price change | $97,000-2.5%$67/sqft |
Source: RE/MAX RealPros #1838419 Report a problem | ||
| 8/20/2018 | Price change | $99,500-6.6%$68/sqft |
Source: RE/MAX RealPros #1838419 Report a problem | ||
| 8/15/2018 | Price change | $106,500-3.6%$73/sqft |
Source: RE/MAX RealPros #1838419 Report a problem | ||
| 8/7/2018 | Listed for sale | $110,500+100.9%$76/sqft |
Source: RE/MAX RealPros #1838419 Report a problem | ||
| 4/4/2013 | Sold | $55,000-8.2%$38/sqft |
Source: SCWMLS #1669927 Report a problem | ||
| 11/28/2012 | Price change | $59,900-7.7%$41/sqft |
Source: Shorewest REALTORS #1669927 Report a problem | ||
| 11/10/2012 | Listed for sale | $64,900-7.2%$45/sqft |
Source: Shorewest REALTORS #1669927 Report a problem | ||
| 9/18/2010 | Listing removed | $69,900$48/sqft |
Source: CENTURY 21 Affiliated #1603413 Report a problem | ||
| 8/21/2010 | Listed for sale | $69,900$48/sqft |
Source: CENTURY 21 Affiliated #1603413 Report a problem | ||
Public tax history
| Year | Property taxes | Tax assessment |
|---|---|---|
| 2025 | $2,259 +5.8% | $140,000 |
| 2024 | $2,134 +0.4% | $140,000 |
| 2023 | $2,126 +5.6% | $140,000 +47.5% |
| 2022 | $2,013 +0.4% | $94,900 |
| 2021 | $2,004 +6.1% | $94,900 +4.7% |
| 2020 | $1,889 -24.3% | $90,600 |
| 2019 | $2,497 +63.3% | $90,600 +39.8% |
| 2018 | $1,529 | $64,800 |
| 2017 | $1,529 +0.8% | $64,800 |
| 2016 | $1,517 +6.3% | $64,800 |
| 2014 | $1,427 -1.8% | $64,800 -0.3% |
| 2013 | $1,453 +0.1% | $65,000 |
| 2012 | $1,452 -1.2% | $65,000 |
| 2011 | $1,469 | $65,000 -9.2% |
| 2010 | -- | $71,600 |
| 2009 | -- | $71,600 |
| 2008 | -- | $71,600 |
| 2007 | -- | $71,600 |
| 2006 | -- | $71,600 |
Find assessor info on the county website
Monthly payment
Est. payment
Payment breakdown
Explore the cost of this home by adjusting the details. Changes won't be saved.Climate risks
Neighborhood: 53548
Nearby schools
Schools provided by the listing agent
- Elementary: Wilson
- Middle: Edison
- High: Craig
- District: Janesville
Source: SCWMLS. This data may not be complete. We recommend contacting the local school district to confirm school assignments for this home.



Similar homes
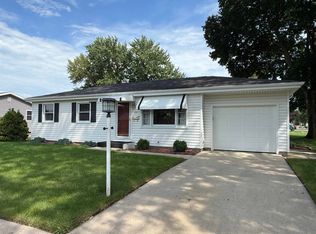
- $215,0002 bd2 ba952 sqft532 Caroline St, Janesville, WI 53545For Sale
 MLS ID #2031809, Tony Dransfield. SCWMLS
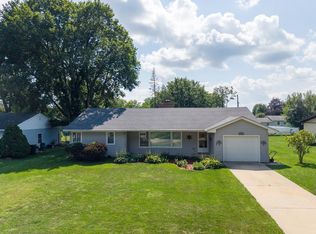
 - $225,0003 bd1 ba1.4k sqft1551 S Grant Ave, Janesville, WI 53546For Sale
 MLS ID #2032076, Adam Briggs. SCWMLS
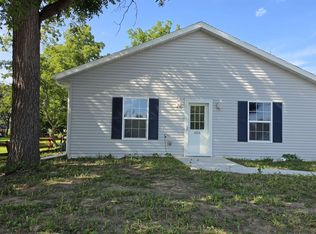
 - $269,9002 bd2 ba1.9k sqft2003 Woodruff Blvd, Janesville, WI 53548For Sale
 MLS ID #2031797, Tammy Lund. SCWMLS
 - $282,5002 bd2 ba1.2k sqft606 W Delavan Dr, Janesville, WI 53548New Construction
 MLS ID #2031719, Lorri & Tanya Team. SCWMLS
