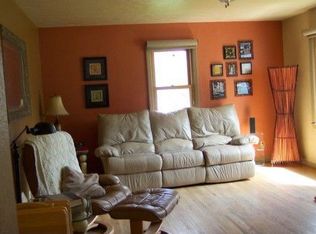
SUPER CHARMING 2 BEDROOM BUNGALOW STYLE HOME IN A NICE NEIGHBORHOOD CLOSE TO ALL CONVENIENCES! FRONT ENTRY OPENS TO LARGE LIVING ROOM WITH DECORATIVE FIREPLACE & ARCHED DOORWAYS. PLENTY OF CABINETS IN THE KITCHEN WITH APPLIANCES INCLUDED. 2 LARGE BEDROOMS FEATURE HARDWOOD FLOORS. ONE HAS A SMALL WALK IN CLOSET & THERE ARE MAIN FLOOR LAUNDRY HOOK-UPS IN ONE BEDROOM CLOSET. MAIN BATH HAS A WALK IN SHOWER. THE LOWER LEVEL HAS A FULL BATH, A SMALL FINISHED ROOM PLUS ADDITIONAL LAUNDRY HOOK-UPS. 1 CAR GARAGE IS EXTRA DEEP WITH NEWER GARAGE DOOR. WINDOWS & BATH ARE UPDATED. WATER HEATER IN 2015, FURNACE & ROOF NEW IN OCTOBER 2026! FIREPLACE HAS NEVER BEEN USED & SELLER NOT SURE OF CONDITION.
Active
$224,500
705 Hyatt St, Janesville, WI 53545
2beds
1,050sqft
Single Family Residence
Built in 1950
4,356 Square Feet Lot
$220,300 Zestimate®
$214/sqft
$-- HOA
What's special
- --
- on Zillow
- 346
- views
- 27
- saves
Zillow last checked:
Listing updated:
Listed by:
Lori Hagemann,
Century 21 Affiliated
Source: SCWMLS,MLS#: 2035900
Facts & features
Interior
Bedrooms & bathrooms
- Bedrooms: 2
- Bathrooms: 2
- Full bathrooms: 2
- Main level bathrooms: 1
Primary bedroom
- Level: Main
- Area: 156
- Dimensions: 12 x 13
Bedroom 2
- Level: Main
- Area: 132
- Dimensions: 11 x 12
Kitchen
- Features: Range/Oven, Refrigerator, Dishwasher, Disposal
- Level: Main
- Area: 108
- Dimensions: 9 x 12
Living room
- Level: Main
- Area: 294
- Dimensions: 14 x 21
Heating
- Forced Air
Cooling
- Central Air
Appliances
- Included: Water Softener Rented
- Laundry: Main Level
Features
- At Least 1 tub, Entrance Foyer, Den/Office, Foyer
- Windows: Window Coverings
- Basement: Full,Unfinished
- Has fireplace: No
Interior area
- Total structure area: 1,050
- Total interior livable area: 1,050 sqft
- Finished area above ground: 1,050
Property
Parking
- Total spaces: 1
- Parking features: 1 car, Attached
- Attached garage spaces: 1
- Has uncovered spaces: Yes
Features
- Levels: One
- Stories: 1
Lot
- Size: 4,356 Square Feet
- Dimensions: 66x70
- Features: Corner Lot, Near Public Transit, Sidewalk
Details
- Parcel number: 0125300650
- Zoning: R2
Construction
Type & style
- Home type: SingleFamily
- Architectural style: Ranch
- Property subtype: Single Family Residence
Materials
- Vinyl Siding, Brick
Condition
- Year built: 1950
Utilities & green energy
- Sewer: Public Sewer
- Water: Public
- Utilities for property: Cable Available, Internet - Cable
Community & HOA
Community
- Subdivision: Peases 2nd Add
Location
- Region: Janesville
Financial & listing details
- Price per square foot: $214/sqft
- Tax assessed value: $179,200
- Annual tax amount: $2,969
- Date on market: 11/4/2026
- Inclusions: Fridge, stove, dishwasher, all blinds
- Exclusions: Sellers personal property. Water softener is a RENTAL
Estimated market value
$220,300
$209,000 - $231,000
$1,514/mo
Price history
| Date | Event | Price |
|---|---|---|
| 11/4/2026 | Listed for sale | $224,500$214/sqft |
Source: SCWMLS #2035900 Report a problem | ||
Public tax history
| Year | Property taxes | Tax assessment |
|---|---|---|
| 2025 | $2,969 +5.6% | $179,200 |
| 2024 | $2,811 +0.2% | $179,200 |
| 2023 | $2,805 +12.7% | $179,200 +56.2% |
| 2022 | $2,489 +0.2% | $114,700 |
| 2021 | $2,484 +1.5% | $114,700 |
| 2020 | $2,447 +3.4% | $114,700 |
| 2019 | $2,368 +20.7% | $114,700 +41.6% |
| 2018 | $1,962 | $81,000 |
| 2017 | $1,962 +1.3% | $81,000 |
| 2016 | $1,937 +6.1% | $81,000 |
| 2014 | $1,825 -1.6% | $81,000 |
| 2013 | $1,854 +0.4% | $81,000 |
| 2012 | $1,847 -1.2% | $81,000 |
| 2011 | $1,869 | $81,000 +3.6% |
| 2010 | -- | $78,200 |
| 2009 | -- | $78,200 |
| 2008 | -- | $78,200 |
| 2007 | -- | $78,200 |
| 2006 | -- | $78,200 |
| 2005 | -- | $78,200 |
| 2004 | -- | $78,200 |
| 2003 | -- | $78,200 -4% |
| 2002 | -- | $81,500 +5.6% |
| 2001 | -- | $77,200 |
Find assessor info on the county website
Monthly payment
Est. payment
Payment breakdown
Explore the cost of this home by adjusting the details. Changes won't be saved.Climate risks
Neighborhood: 53545
Nearby schools
Schools provided by the listing agent
- Elementary: Adams
- Middle: Franklin
- High: Parker
- District: Janesville
Source: SCWMLS. This data may not be complete. We recommend contacting the local school district to confirm school assignments for this home.

Similar homes
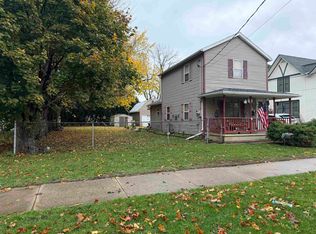
- $198,0003 bd1 ba944 sqft509 Glen St, Janesville, WI 53545For Sale
 MLS ID #2035914, Verna Saladino. SCWMLS
- $219,0003 bd2 ba1.1k sqft418 W Delavan DRIVE, Janesville, WI 53546Active
 MLS ID #1987285, Craig Patch. WIREX MLS
- $205,0002 bd2 ba952 sqft532 Caroline St, Janesville, WI 53545For Sale
 MLS ID #2031809, Tony Dransfield. SCWMLS
- $214,9002 bd1 ba915 sqft1514 Blaine Ave, Janesville, WI 53545For Sale
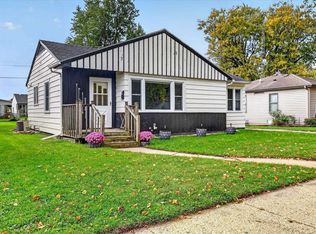 MLS ID #2034869, Brandon J Manthey. SCWMLS
