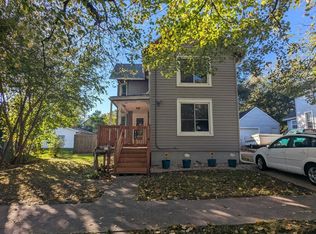
Westside bungalow with many updates and more on the way! Newer roof, vinyl siding and freshly painted interior. New egress window and large finished room in lower level makes a great 3rd bedroom or family room. Finished walk up attic, open living room and versatile extra room on the main level that would make a great home office space, dining room, or additional bedroom. Three Season porch, large, covered deck, and a huge, fenced backyard with a magnificent shade tree! 2 of the bedrooms don't have closets but have ample space for dressers, wardrobe, etc. Please excuse Seller's mess as he continues to finish updating. Some photos have been edited to remove clutter from updating/repairs being done.
Active
$199,000
547 N Walnut St, Janesville, WI 53548
3beds
1,268sqft
Single Family Residence
Built in 1930
9,583 Square Feet Lot
$194,600 Zestimate®
$157/sqft
$-- HOA
What's special
- --
- on Zillow
- 553
- views
- 39
- saves
Zillow last checked:
Listing updated:
Listed by:
Bonnie Collins,
Best Realty of Edgerton
Source: SCWMLS,MLS#: 2034030
Facts & features
Interior
Bedrooms & bathrooms
- Bedrooms: 3
- Bathrooms: 1
- Full bathrooms: 1
- Main level bathrooms: 1
Primary bedroom
- Level: Main
- Area: 80
- Dimensions: 10 x 8
Bedroom 2
- Level: Upper
- Area: 351
- Dimensions: 27 x 13
Bedroom 3
- Level: Lower
- Area: 260
- Dimensions: 26 x 10
Kitchen
- Features: Range/Oven, Refrigerator, Dishwasher
- Level: Main
- Area: 120
- Dimensions: 15 x 8
Living room
- Level: Main
- Area: 144
- Dimensions: 12 x 12
Heating
- Forced Air
Cooling
- Window Unit(s)
Appliances
- Included: Dryer, Water Softener Included
- Laundry: Lower Level
Features
- At Least 1 tub, Den/Office, Three-Season
- Basement: Full,Full Size Windows/Exposed,Partially Finished
- Attic: Walk-up
- Has fireplace: No
Interior area
- Total structure area: 1,268
- Total interior livable area: 1,268 sqft
- Finished area above ground: 1,008
Property
Parking
- Total spaces: 1
- Parking features: 1 car, Detached
- Garage spaces: 1
- Has uncovered spaces: Yes
Features
- Levels: One and One Half
- Stories: 1.5
- Patio & porch: Deck, Front Porch, Enclosed
- Fencing: Fenced
Lot
- Size: 9,583 Square Feet
- Features: Sidewalk
Details
- Parcel number: 241 0126300404
- Zoning: R2
Construction
Type & style
- Home type: SingleFamily
- Architectural style: Bungalow
- Property subtype: Single Family Residence
Materials
- Vinyl Siding
- Foundation: Poured concrete foundatn
Condition
- Year built: 1930
Utilities & green energy
- Sewer: Public Sewer
- Water: Public
- Utilities for property: Cable Available
Community & HOA
Community
- Subdivision: Lenox Add Lot 38
Location
- Region: Janesville
Financial & listing details
- Price per square foot: $157/sqft
- Tax assessed value: $113,900
- Annual tax amount: $1,786
- Date on market: 10/5/2026
- Inclusions: Stove, Refrigerator, Dishwasher, Clothes Dryer, Water Softener
- Exclusions: Sellers Personal Property
Estimated market value
$194,600
$185,000 - $204,000
$1,902/mo
Price history
| Date | Event | Price |
|---|---|---|
| 10/5/2026 | Listed for sale | $199,000+101.2%$157/sqft |
Source: SCWMLS #2034030 Report a problem | ||
| 5/4/2021 | Sold | $98,900$78/sqft |
Source: Public Record Report a problem | ||
Public tax history
| Year | Property taxes | Tax assessment |
|---|---|---|
| 2025 | $1,786 +9.4% | $113,900 +2.7% |
| 2024 | $1,632 +0.6% | $110,900 |
| 2023 | $1,622 -0.2% | $110,900 +40.7% |
| 2022 | $1,625 +1.4% | $78,800 +0.5% |
| 2021 | $1,604 -31% | $78,400 |
| 2020 | $2,326 +2.5% | $78,400 |
| 2019 | $2,269 +5.4% | $78,400 +25.8% |
| 2018 | $2,153 | $62,300 |
| 2017 | $2,153 -2.2% | $62,300 |
| 2016 | $2,201 +61.2% | $62,300 |
| 2014 | $1,366 -33.6% | $62,300 |
| 2013 | $2,056 +4.8% | $62,300 |
| 2012 | $1,963 +2.5% | $62,300 |
| 2011 | $1,915 | $62,300 -7.7% |
| 2010 | -- | $67,500 |
| 2009 | -- | $67,500 |
| 2008 | -- | $67,500 |
| 2007 | -- | $67,500 |
| 2006 | -- | $67,500 |
Find assessor info on the county website
Monthly payment
Est. payment
Payment breakdown
Explore the cost of this home by adjusting the details. Changes won't be saved.Climate risks
Neighborhood: 53548
Nearby schools
Schools provided by the listing agent
- Elementary: Madison
- Middle: Franklin
- High: Parker
- District: Janesville
Source: SCWMLS. This data may not be complete. We recommend contacting the local school district to confirm school assignments for this home.

Similar homes
- $215,0003 bd1 ba1.1k sqft633 N Chatham St, Janesville, WI 53548For Sale
 MLS ID #2032753, Roz Voegeli. SCWMLS
- $210,0002 bd2 ba1k sqft1314 Lasalle STREET, Janesville, WI 53546Active
 MLS ID #1985419, Tonya Toth. WIREX MLS
- $199,9952 bd2 ba1.4k sqft418 S Academy St, Janesville, WI 53548For Sale
 MLS ID #2031974, Kim Bussan. SCWMLS
- $189,9003 bd2 ba1.5k sqft515 N Pearl St, Janesville, WI 53548For Sale
 MLS ID #2023631, Mike Heiman. SCWMLS
