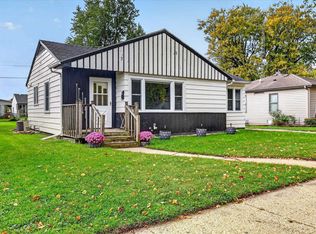
Charming Cape Cod with Modern Updates & Classic Character you’ve been dreaming of! Many BRAND NEW items throughout the home include windows, electrical, plumbing, roof, flooring, kitchen, and bathroom, giving you the peace of mind of modern improvements while maintaining the home’s classic charm. This 3-bedroom, 1-bath home offers a glamorous kitchen, formal dining room and a cozy living room complete with a fireplace perfect for relaxing or entertaining. Primary BR offers ample office space. Step outside to the inviting front porch, ready for you to decorate and make your own. The property also features a two-car garage and added privacy with a partially fenced backyard. Conveniently located between downtown and the restaurants, shopping, and amenities along Milton Avenue, this home puts you close to everything you need while offering a comfortable place to call home.
Active
Price cut: $10K (10/19)
$265,000
310 E Centerway, Janesville, WI 53545
3beds
1,583sqft
Single Family Residence
Built in 1920
8,276 Square Feet Lot
$264,700 Zestimate®
$167/sqft
$-- HOA
What's special
- --
- on Zillow
- 811
- views
- 62
- saves
Zillow last checked:
Listing updated:
Listed by:
Erika King,
Briggs Realty Group, Inc
Source: SCWMLS,MLS#: 2031826
Facts & features
Interior
Bedrooms & bathrooms
- Bedrooms: 3
- Bathrooms: 1
- Full bathrooms: 1
- Main level bathrooms: 1
Primary bedroom
- Level: Upper
- Area: 275
- Dimensions: 11 x 25
Bedroom 2
- Level: Main
- Area: 130
- Dimensions: 13 x 10
Bedroom 3
- Level: Main
- Area: 120
- Dimensions: 10 x 12
Dining room
- Level: Main
- Area: 144
- Dimensions: 12 x 12
Kitchen
- Features: Breakfast Bar, Range/Oven, Refrigerator, Dishwasher, Microwave
- Level: Main
- Area: 180
- Dimensions: 15 x 12
Living room
- Level: Main
- Area: 208
- Dimensions: 13 x 16
Heating
- Forced Air
Cooling
- Central Air
Appliances
- Included: Washer, Dryer, Water Softener Included
- Laundry: Lower Level
Features
- Smart Thermostat, Garage
- Basement: Full,Laundry hookups
- Number of fireplaces: 1
- Fireplace features: 1 fireplace, Wood Burning
Interior area
- Total structure area: 1,583
- Total interior livable area: 1,583 sqft
- Finished area above ground: 1,583
Video & virtual tour
Property
Parking
- Total spaces: 2
- Parking features: 2 car, Detached
- Garage spaces: 2
- Has uncovered spaces: Yes
Features
- Levels: One and One Half
- Stories: 1.5
- Patio & porch: Patio, Porch
Lot
- Size: 8,276 Square Feet
- Features: Sidewalk
Details
- Parcel number: 241 0125400420
- Zoning: R2
Construction
Type & style
- Home type: SingleFamily
- Architectural style: Cape Cod
- Property subtype: Single Family Residence
Materials
- Vinyl Siding, Aluminum Siding, Brick
- Foundation: Block
Condition
- Year built: 1920
Utilities & green energy
- Sewer: Public Sewer
- Water: Public
- Utilities for property: Internet - Cable
Community & HOA
Location
- Region: Janesville
Financial & listing details
- Price per square foot: $167/sqft
- Tax assessed value: $201,200
- Annual tax amount: $3,367
- Date on market: 9/2/2026
- Inclusions: Refrigerator, Stove, Dishwasher, Microwave, Water Softener
- Exclusions: Personal property, Staging items
Estimated market value
$264,700
$251,000 - $278,000
$1,595/mo
Price history
| Date | Event | Price |
|---|---|---|
| 10/19/2026 | Price change | $265,000-3.6%$167/sqft |
Source: SCWMLS #2031826 Report a problem | ||
| 10/10/2026 | Price change | $275,000-3.5%$174/sqft |
Source: SCWMLS #2031826 Report a problem | ||
| 10/6/2026 | Price change | $285,000-3.4%$180/sqft |
Source: SCWMLS #2031826 Report a problem | ||
| 9/28/2026 | Price change | $295,000-1.3%$186/sqft |
Source: SCWMLS #2031826 Report a problem | ||
| 9/23/2026 | Price change | $299,000-0.3%$189/sqft |
Source: SCWMLS #2031826 Report a problem | ||
| 9/2/2026 | Listed for sale | $299,900+418%$189/sqft |
Source: SCWMLS #2031826 Report a problem | ||
| 1/16/2026 | Sold | $57,900-61.4%$37/sqft |
Source: Public Record Report a problem | ||
| 8/10/2020 | Sold | $150,000+66.9%$95/sqft |
Source: Public Record Report a problem | ||
| 8/18/2015 | Sold | $89,900+19.9%$57/sqft |
Source: Public Record Report a problem | ||
| 4/17/2008 | Sold | $75,000$47/sqft |
Source: Public Record Report a problem | ||
Public tax history
| Year | Property taxes | Tax assessment |
|---|---|---|
| 2025 | $3,367 +5.5% | $201,200 |
| 2024 | $3,191 +0.2% | $201,200 |
| 2023 | $3,187 +10.3% | $201,200 +53.2% |
| 2022 | $2,888 -19.3% | $131,300 |
| 2021 | $3,578 +52.6% | $131,300 +19.4% |
| 2020 | $2,345 -19.6% | $110,000 |
| 2019 | $2,917 +27.3% | $110,000 +17.9% |
| 2018 | $2,291 | $93,300 |
| 2017 | $2,291 -0.4% | $93,300 |
| 2016 | $2,301 +30.3% | $93,300 +18.7% |
| 2014 | $1,766 -8.7% | $78,600 |
| 2013 | $1,935 +8.2% | $78,600 |
| 2012 | $1,788 -1.2% | $78,600 |
| 2011 | $1,809 | $78,600 -6.9% |
| 2010 | -- | $84,400 |
| 2009 | -- | $84,400 -6.4% |
| 2008 | -- | $90,200 |
| 2007 | -- | $90,200 |
| 2006 | -- | $90,200 |
| 2005 | -- | $90,200 |
| 2004 | -- | $90,200 +4.4% |
| 2002 | -- | $86,400 |
Find assessor info on the county website
Monthly payment
Est. payment
Payment breakdown
Explore the cost of this home by adjusting the details. Changes won't be saved.Climate risks
Neighborhood: 53545
Nearby schools
Schools provided by the listing agent
- Elementary: Adams
- Middle: Franklin
- High: Parker
- District: Janesville
Source: SCWMLS. This data may not be complete. We recommend contacting the local school district to confirm school assignments for this home.
Similar homes
- $309,9003 bd3 ba1.6k sqft624 S Garfield Ave, Janesville, WI 53545For Sale
 MLS ID #2034757, Aaron Weber. SCWMLS
 - $310,0003 bd2 ba1.4k sqft2528 Lilac Ln, Janesville, WI 53545For Sale
 MLS ID #2034475, Tina Dare. SCWMLS
 - $259,9003 bd1 ba1.3k sqft314 S Atwood Ave, Janesville, WI 53545For Sale
 MLS ID #2030590, Robert Brajkovich. SCWMLS
 - $224,9002 bd1 ba915 sqft1514 Blaine Ave, Janesville, WI 53545For Sale
 MLS ID #2034869, Brandon J Manthey. SCWMLS
