Charming Cape Cod with Modern Updates! This beautifully remodeled 1950s home combines classic charm with contemporary finishes. The stylish kitchen and updated bathrooms feature all-new luxury vinyl plank flooring, energy-efficient AC, and sleek patio doors installed in 2023-2024. Enjoy the peace of mind provided by the new water heater and furnace (2019). The main level offers a seamless flow between the living room, formal dining room, and kitchen, perfect for entertaining. Upstairs, you’ll find two cozy bedrooms and a full bath, while the lower level includes an additional bedroom and a convenient half bath. The spacious full basement provides endless potential for expansion. Outdoors, the home benefits from a brand-new road, curb, and gutter. This move-in-ready Cape Cod is a true gem!
Sold for $197,000
$197,000
1334 Center Ave, Janesville, WI 53546
3beds
1,358sqft
Single Family Residence
Built in 1950
6,098 Square Feet Lot
$255,000 Zestimate®
$145/sqft
$2,027 Estimated rent
Home value
$255,000
$242,000 - $268,000
$2,027/mo
Zestimate® history
Owner options
List your home for rent
$2,027/mo
Rent Zestimate®
Find your next renter with Zillow Rental Manager. Plus, with online applications, you can quickly screen prospective tenants – for free.
$2,027/mo
Rent Zestimate®
Refinance and save
$1,369/mo
Est. payment
Refinancing to a lower rate could help reduce your monthly payments and save thousands over the life of the loan.
$1,369/mo
Est. payment
Explore your selling options
Work with a Zillow partner agent
Leverage their expertise and Zillow's premium Showcase listings to get your home seen by more buyers.
Get startedList with your own agent
Get your home in front of millions of buyers by listing it on Zillow.
Learn how to do itSell it yourself
Take full control of how buyers see your home on Zillow by listing For Sale by Owner (FSBO).
List your homeWhat's special
Zillow last checked:
Listing updated:
Listed by:
Kimberly Colby,
Kim Colby Homes
Bought with:
SCWMLS Non-Member
South Central Non-Member
Source: SCWMLS,MLS#: 1983699
Facts & features
Interior
Bedrooms & bathrooms
- Bedrooms: 3
- Bathrooms: 2
- Full bathrooms: 1
- 1/2 bathrooms: 1
- Main level bathrooms: 1
Primary bedroom
- Level: Main
- Area: 200
- Dimensions: 20 x 10
Bedroom 2
- Level: Upper
- Area: 154
- Dimensions: 14 x 11
Bedroom 3
- Level: Upper
- Area: 110
- Dimensions: 11 x 10
Dining room
- Level: Main
- Area: 110
- Dimensions: 10 x 11
Kitchen
- Features: Microwave, Range/Oven, Refrigerator
- Level: Main
- Area: 90
- Dimensions: 10 x 9
Living room
- Level: Main
- Area: 228
- Dimensions: 19 x 12
Heating
- Forced Air
Cooling
- Central Air
Features
- Split bedrooms, Internet- Fiber available
- Basement: Full
- Has fireplace: No
Interior area
- Total structure area: 1,358
- Total interior livable area: 1,358 sqft
- Finished area above ground: 1,358
Property
Parking
- Total spaces: 1
- Parking features: 1 car, Detached
- Garage spaces: 1
- Has uncovered spaces: Yes
Features
- Levels: One and One Half
- Stories: 1.5
- Patio & porch: Patio
Lot
- Size: 6,098 Square Feet
- Dimensions: 48x126
- Features: Near Public Transit, Sidewalk
Details
- Parcel number: 241 0402300396
- Zoning: Res
Construction
Type & style
- Home type: SingleFamily
- Architectural style: Cape Cod
- Property subtype: Single Family Residence
Materials
- Vinyl Siding
Condition
- Year built: 1950
Utilities & green energy
- Sewer: Public Sewer
- Water: Public
- Utilities for property: Cable Available
Community & HOA
Location
- Region: Janesville
Financial & listing details
- Price per square foot: $145/sqft
- Tax assessed value: $147,600
- Annual tax amount: $2,558
- Date on market: 8/19/2024
- Listing terms: Arms Length
- Inclusions: Stove, Fridge, Microwave
Price history
| Date | Event | Price |
|---|---|---|
| 10/2/2024 | Sold | $197,000-1.5%$145/sqft |
Source: Public Record Report a problem | ||
| 8/24/2024 | Pending sale | $199,900$147/sqft |
Source:  WIREX MLS #1983699 Report a problem WIREX MLS #1983699 Report a problem | ||
| 8/19/2024 | Listed for sale | $199,900+52%$147/sqft |
Source: WIREX MLS #1983699 Report a problem | ||
| 12/29/2020 | Sold | $131,500+9.6%$97/sqft |
Source: Public Record Report a problem | ||
| 9/29/2020 | Listed for sale | $120,000+77.8%$88/sqft |
Source: Keller Williams Realty Signature #1894669 Report a problem | ||
| 11/1/2013 | Sold | $67,500-3.4%$50/sqft |
Source: Public Record Report a problem | ||
| 1/12/2013 | Price change | $69,900-12.5%$51/sqft |
Source: CENTURY 21 Affiliated #1658959 Report a problem | ||
| 7/16/2012 | Price change | $79,900+14.3%$59/sqft |
Source: CENTURY 21 Affiliated #1658959 Report a problem | ||
| 6/22/2012 | Listed for sale | $69,900-0.1%$51/sqft |
Source: Century 21 Affiliated #1658959 Report a problem | ||
| 2/29/2008 | Sold | $70,000+40%$52/sqft |
Source: Public Record Report a problem | ||
| 3/6/2006 | Sold | $50,000$37/sqft |
Source: Public Record Report a problem | ||
Public tax history
| Year | Property taxes | Tax assessment |
|---|---|---|
| 2025 | $2,904 +28.2% | $175,600 +19% |
| 2024 | $2,266 +0.3% | $147,600 |
| 2023 | $2,258 +3.9% | $147,600 +45.3% |
| 2022 | $2,174 +0.3% | $101,600 |
| 2021 | $2,167 +1.1% | $101,600 |
| 2020 | $2,144 -23.1% | $101,600 |
| 2019 | $2,788 +37.1% | $101,600 +40.7% |
| 2018 | $2,034 | $72,200 |
| 2017 | $2,034 +19% | $72,200 |
| 2016 | $1,709 +6.2% | $72,200 |
| 2014 | $1,609 -17.1% | $72,200 -9.9% |
| 2013 | $1,941 +1.4% | $80,100 |
| 2012 | $1,915 +3.7% | $80,100 |
| 2011 | $1,847 | $80,100 -3% |
| 2010 | -- | $82,600 |
| 2009 | -- | $82,600 +4% |
| 2008 | -- | $79,400 |
| 2007 | -- | $79,400 |
| 2006 | -- | $79,400 |
| 2005 | -- | $79,400 |
| 2004 | -- | $79,400 |
| 2003 | -- | $79,400 -2.9% |
| 2002 | -- | $81,800 +2.1% |
| 2001 | -- | $80,100 |
Find assessor info on the county website
Neighborhood: 53546
Nearby homes
- $219,0003 bd1 ba1k sqft1330 Center Ave, Janesville, WI 53546Off Market
- $144,1001 bd1 ba980 sqft1338 Center Ave, Janesville, WI 53546Off Market
- $188,2002 bd1 ba780 sqft1324 Center Ave, Janesville, WI 53546Off Market
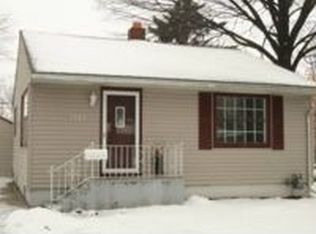
- $226,3004 bd1 ba1.4k sqft1342 Center Ave, Janesville, WI 53546Off Market
- $277,2003 bd2 ba1.8k sqft1331 S Washington St, Janesville, WI 53546Off Market
- $191,8003 bd1 ba1.2k sqft1348 Center Ave, Janesville, WI 53546Off Market
- $175,0002 bd1 ba832 sqft1339 S Washington St, Janesville, WI 53546Sold
- $249,3003 bd2 ba1.1k sqft1325 S Washington St, Janesville, WI 53546Off Market
Nearby schools
GreatSchools rating
- 7/10Van Buren Elementary SchoolGrades: PK-5Distance: 0.3 mi
- 4/10Edison Middle SchoolGrades: 6-8Distance: 0.4 mi
- 3/10Parker High SchoolGrades: 9-12Distance: 2.3 mi
Schools provided by the listing agent
- Elementary: Van Buren
- Middle: Edison
- High: Parker
- District: Janesville
Source: SCWMLS. This data may not be complete. We recommend contacting the local school district to confirm school assignments for this home.
Get a cash offer in 3 minutes
Find out how much your home could sell for in as little as 3 minutes with a no-obligation cash offer.
Estimated market value
$255,000
Get a cash offer in 3 minutes
Find out how much your home could sell for in as little as 3 minutes with a no-obligation cash offer.
Estimated market value
$255,000
- Wisconsin
- Rock County
- Janesville
- 53546
- 1334 Center Ave
Nearby cities
Nearby zip codes
Other Janesville Topics
