Great potential, needs some attention and care, full basement( not finished)great location, close to schools, grocery store, restaurants and park, on the south side of Janesville. Bring your ideas, and updates and make it yours.
Active
$260,000
1316 S Terrace St, Janesville, WI 53546
2beds
1,077sqft
Single Family Residence
Built in 1955
6,098 Square Feet Lot
$255,900 Zestimate®
$241/sqft
$-- HOA
What's special
- --
- on Zillow
- 1,178
- views
- 18
- saves
Zillow last checked:
Listing updated:
Listed by:
Reda Dauksys,
Weichert, Realtors - Great Day
Source: SCWMLS,MLS#: 2032130
Facts & features
Interior
Bedrooms & bathrooms
- Bedrooms: 2
- Bathrooms: 1
- Full bathrooms: 1
- Main level bathrooms: 1
Primary bedroom
- Level: Main
- Area: 156
- Dimensions: 13 x 12
Bedroom 2
- Level: Main
- Area: 132
- Dimensions: 12 x 11
Kitchen
- Features: Range/Oven, Refrigerator
- Level: Main
- Area: 208
- Dimensions: 16 x 13
Living room
- Level: Main
- Area: 252
- Dimensions: 21 x 12
Heating
- Forced Air
Cooling
- Central Air
Appliances
- Laundry: Lower Level
Features
- Basement: Full,Partially Finished
- Has fireplace: No
Interior area
- Total structure area: 1,077
- Total interior livable area: 1,077 sqft
- Finished area above ground: 1,077
Property
Parking
- Total spaces: 1
- Parking features: 1 car, Detached
- Garage spaces: 1
- Has uncovered spaces: Yes
Features
- Levels: One
- Stories: 1
- Fencing: Fenced
Lot
- Size: 6,098 Square Feet
Details
- Parcel number: 2410402300370
- Zoning: RES
Construction
Type & style
- Home type: SingleFamily
- Architectural style: Ranch
- Property subtype: Single Family Residence
Materials
- Vinyl Siding, Aluminum Siding
Condition
- Year built: 1955
Utilities & green energy
- Sewer: Public Sewer
- Water: Public
Community & HOA
Location
- Region: Janesville
Financial & listing details
- Price per square foot: $241/sqft
- Tax assessed value: $161,100
- Annual tax amount: $3,615
- Date on market: 9/7/2026
- Inclusions: Range/Oven, Refrigerator
- Exclusions: Sellers personal property
Estimated market value
$255,900
$243,000 - $269,000
$1,327/mo
Price history
| Date | Event | Price |
|---|---|---|
| 9/7/2026 | Listed for sale | $260,000+150%$241/sqft |
Source: SCWMLS #2032130 Report a problem | ||
| 3/24/2021 | Listing removed | -- |
Source: Owner Report a problem | ||
| 6/6/2017 | Sold | $104,000-9.5%$97/sqft |
Source: Public Record Report a problem | ||
| 2/28/2017 | Listing removed | $114,900$107/sqft |
Source: Owner Report a problem | ||
| 2/28/2017 | Listed for sale | $114,900$107/sqft |
Source: Owner Report a problem | ||
| 2/24/2017 | Pending sale | $114,900$107/sqft |
Source: Owner Report a problem | ||
| 2/21/2017 | Listed for sale | $114,900+1.8%$107/sqft |
Source: Owner Report a problem | ||
| 11/4/2014 | Listing removed | $112,900$105/sqft |
Source: RE/MAX Preferred #1726966 Report a problem | ||
| 9/10/2014 | Listed for sale | $112,900+7.5%$105/sqft |
Source: Greater Madison Realty, LLC, dba RE/MAX Preferred #1726966 Report a problem | ||
| 9/23/2008 | Sold | $105,000$97/sqft |
Source: Public Record Report a problem | ||
Public tax history
| Year | Property taxes | Tax assessment |
|---|---|---|
| 2025 | $2,641 +5.7% | $161,100 |
| 2024 | $2,499 +0.3% | $161,100 |
| 2023 | $2,492 +9.4% | $161,100 +52.1% |
| 2022 | $2,277 -7.7% | $105,900 |
| 2021 | $2,466 +9.9% | $105,900 |
| 2020 | $2,244 -12.6% | $105,900 |
| 2019 | $2,567 +35.3% | $105,900 +34.7% |
| 2018 | $1,898 | $78,600 |
| 2017 | $1,898 +1.3% | $78,600 |
| 2016 | $1,875 +6.2% | $78,600 |
| 2014 | $1,766 -1.6% | $78,600 |
| 2013 | $1,794 +0.4% | $78,600 |
| 2012 | $1,788 -1.2% | $78,600 |
| 2011 | $1,809 | $78,600 +10.1% |
| 2010 | -- | $71,400 |
| 2009 | -- | $71,400 +0.4% |
| 2008 | -- | $71,100 |
| 2007 | -- | $71,100 |
| 2006 | -- | $71,100 |
| 2005 | -- | $71,100 |
| 2004 | -- | $71,100 |
| 2003 | -- | $71,100 |
| 2002 | -- | $71,100 |
| 2001 | -- | $71,100 |
Find assessor info on the county website
Monthly payment
Est. payment
Payment breakdown
Explore the cost of this home by adjusting the details. Changes won't be saved.Climate risks
Neighborhood: 53546
Nearby schools
Schools provided by the listing agent
- Middle: Edison
- High: Craig
- District: Janesville
Source: SCWMLS. This data may not be complete. We recommend contacting the local school district to confirm school assignments for this home.
Similar homes
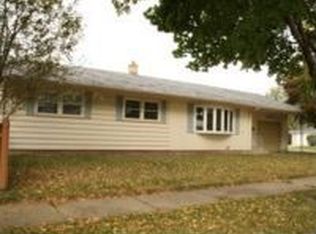
- $224,9002 bd1 ba1.1k sqft1239 Putnam Ave, Janesville, WI 53546For Sale
 MLS ID #2032599, Caitlin Schmidt. SCWMLS
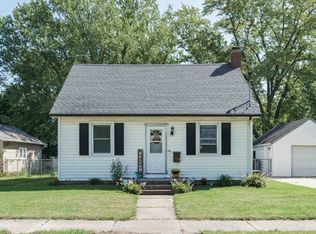
 - $259,9003 bd1 ba1.3k sqft116 N Pine St, Janesville, WI 53548For Sale
 MLS ID #2033423, Laura Fuhrmann. SCWMLS
 - $269,9002 bd2 ba1.3k sqft478 N Arch St, Janesville, WI 53548For Sale
 MLS ID #2032311, Janine Birkhimer. SCWMLS
 - $300,0003 bd2 ba1.5k sqft1821 S Marion Ave, Janesville, WI 53546For Sale
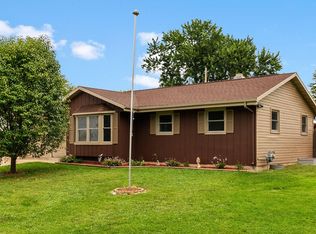 MLS ID #2031652, Ferraro Real Estate Team. SCWMLS
