NEW CONSTRUCTION PRICED TO SELL WELL UNDER $300K !!! Another custom slab on grade home by CSCO. Ready for IMMEDIATE occupancy! The 2-BR & 2BA open floor plan offers a zero step 1200 sq ft home w/ 9ft ceilings and 6in exterior walls. The primary bedroom has a generous bathroom w/ 5ft shower & patio doors out to the patio. The guest bedroom includes a private entry to the hall bathroom, the spacious eat-in kitchen opens to a large great room, the generous sized laundry room is complete with white washer & dryer & a 2 car attached garage. This home includes custom raised gray wood panel kitchen cabinets, wood-grain vinyl plank flooring, all stainless-steel kitchen appliances, ceiling fans, plumbing faucets and light fixtures. It's finished in gray siding with white shutters, white bathroom cabinets, trim & raise panel doors throughout. AND....fantastic river views. Call to schedule an appointment to visit your new home!!!!!
Active
$282,500
606 W Delavan Dr, Janesville, WI 53548
2beds
1,200sqft
Single Family Residence
Built in 2026
0.25 Acres Lot
$282,300 Zestimate®
$235/sqft
$-- HOA
What's special
- --
- on Zillow
- 112
- views
- 9
- saves
Zillow last checked:
Listing updated:
Listed by:
Lorri & Tanya Team,
Restaino & Associates
Source: SCWMLS,MLS#: 2031719
Facts & features
Interior
Bedrooms & bathrooms
- Bedrooms: 2
- Bathrooms: 2
- Full bathrooms: 2
- Main level bathrooms: 2
Primary bedroom
- Level: Main
- Area: 144
- Dimensions: 12 x 12
Bedroom 2
- Level: Main
- Area: 121
- Dimensions: 11 x 11
Kitchen
- Features: Range/Oven, Refrigerator, Dishwasher, Microwave, Disposal
- Level: Main
- Area: 210
- Dimensions: 14 x 15
Living room
- Level: Main
- Area: 280
- Dimensions: 14 x 20
Heating
- Forced Air
Cooling
- Central Air
Appliances
- Included: Washer, Dryer
- Laundry: Main Level
Features
- Walk-In Closet(s)
- Basement: None
- Has fireplace: No
Interior area
- Total structure area: 1,200
- Total interior livable area: 1,200 sqft
- Finished area above ground: 1,200
Property
Parking
- Total spaces: 2
- Parking features: 2 car, Detached, Garage Door Opener
- Garage spaces: 2
- Has uncovered spaces: Yes
Features
- Levels: One
- Stories: 1
Lot
- Size: 0.25 Acres
- Features: Sidewalk
Details
- Parcel number: 241 0401100318
- Zoning: Res
Construction
Type & style
- Home type: SingleFamily
- Architectural style: Ranch
- Property subtype: Single Family Residence
Materials
- Vinyl Siding
Condition
- New Construction
- New construction: Yes
- Year built: 2026
Details
- Builder name: Cisco Constuction
Utilities & green energy
- Sewer: Public Sewer
- Water: Public
Community & HOA
Location
- Region: Janesville
Financial & listing details
- Price per square foot: $235/sqft
- Tax assessed value: $20,400
- Annual tax amount: $369
- Date on market: 9/1/2026
- Inclusions: Stove, refrigerator, microwave, dish washer, washer, dryer
Estimated market value
$282,300
$268,000 - $296,000
$2,279/mo
Price history
| Date | Event | Price |
|---|---|---|
| 9/1/2026 | Listed for sale | $282,500$235/sqft |
Source: SCWMLS #2031719 Report a problem | ||
| 3/22/2026 | Listing removed | $282,500$235/sqft |
Source:  WIREX MLS #2015524 Report a problem WIREX MLS #2015524 Report a problem | ||
| 3/11/2026 | Price change | $282,500+1.8%$235/sqft |
Source: WIREX MLS #2015524 Report a problem | ||
| 1/27/2026 | Listed for sale | $277,500$231/sqft |
Source: WIREX MLS #2015524 Report a problem | ||
Public tax history
Tax history is unavailable.
Monthly payment
Est. payment
Payment breakdown
Explore the cost of this home by adjusting the details. Changes won't be saved.Climate risks
Neighborhood: 53548
Nearby schools
Schools provided by the listing agent
- High: Parker
- District: Janesville
Source: SCWMLS. This data may not be complete. We recommend contacting the local school district to confirm school assignments for this home.

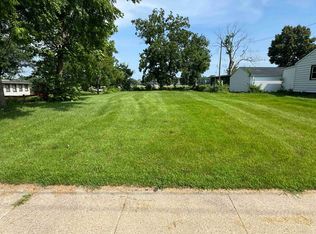
Similar homes
- $277,5002 bd2 ba1.2k sqft632 W Delavan Dr, Janesville, WI 53548New Construction
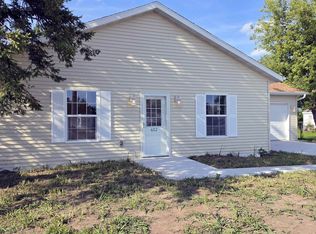 MLS ID #2031720, Lorri & Tanya Team. SCWMLS
 - $290,0003 bd2 ba1.6k sqft921 Benton Ave, Janesville, WI 53545For Sale
 MLS ID #2031179, Julie Press-Raese. SCWMLS
 - $259,9003 bd1 ba1.3k sqft314 S Atwood Ave, Janesville, WI 53545For Sale
 MLS ID #2030590, Robert Brajkovich. SCWMLS
 - $289,5003 bd1 ba1.1k sqft2415 Hyacinth Ave, Janesville, WI 53545For Sale
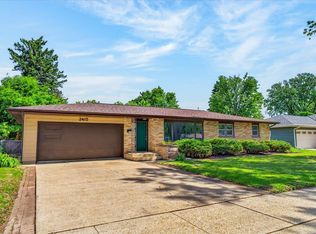 MLS ID #2025867, John Schneider. SCWMLS
