Welcome home to effortless single-level living in this beautifully maintained ranch located in the highly sought-after Milton School District. Designed for both everyday comfort and entertaining, the open floor plan seamlessly connects the spacious living area to a stylish kitchen featuring crisp white cabinetry, a large center island, stainless steel appliances, and generous prep space. Sunlight pours through oversized windows, creating a bright, inviting atmosphere throughout. Comfortable bedrooms offer the perfect place to unwind, while the professionally landscaped backyard and expansive concrete patio provide an ideal setting for grilling, relaxing, or hosting friends and family. An oversized 3-car attached garage delivers exceptional storage and room for hobbies. Conveniently located near parks, schools, shopping, and dining, this move-in-ready home offers the lifestyle buyers have been searching for. Schedule your private showing today and experience everything this exceptional
For sale
$387,000
3150 Emerald Dr, Janesville, WI 53546
3beds
1,376sqft
Single Family Residence
Built in 2022
0.31 Acres Lot
$384,000 Zestimate®
$281/sqft
$-- HOA
What's special
- --
- on Zillow |
- 322
- views |
- 21
- saves |
Zillow last checked:
Listing updated:
Listed by:
Tony Dransfield,
First Weber Inc
Source: SCWMLS,MLS#: 2029936
Facts & features
Interior
Bedrooms & bathrooms
- Bedrooms: 3
- Bathrooms: 2
- Full bathrooms: 2
- Main level bathrooms: 2
Primary bedroom
- Level: Main
- Area: 182
- Dimensions: 14 x 13
Bedroom 2
- Level: Main
- Area: 144
- Dimensions: 12 x 12
Bedroom 3
- Level: Main
- Area: 99
- Dimensions: 11 x 9
Kitchen
- Features: Kitchen Island, Range/Oven, Refrigerator, Dishwasher, Microwave
- Level: Main
- Area: 280
- Dimensions: 20 x 14
Living room
- Level: Main
- Area: 280
- Dimensions: 20 x 14
Heating
- Forced Air
Cooling
- Central Air
Appliances
- Included: Washer, Dryer, Water Softener Included
- Laundry: Main Level
Features
- Walk-In Closet(s)
- Basement: Full
- Number of fireplaces: 1
- Fireplace features: Gas, 1 fireplace
Interior area
- Total structure area: 1,376
- Total interior livable area: 1,376 sqft
- Finished area above ground: 1,376
Property
Parking
- Total spaces: 3
- Parking features: Additional Parking, Attached
- Attached garage spaces: 3
- Has uncovered spaces: Yes
Features
- Levels: One
- Stories: 1
- Patio & porch: Patio
Lot
- Size: 0.31 Acres
- Dimensions: 76x186
- Features: Sidewalk
Details
- Parcel number: 241 0216300370
- Zoning: res
Construction
Type & style
- Home type: SingleFamily
- Architectural style: Ranch
- Property subtype: Single Family Residence
Materials
- Vinyl Siding
Condition
- Year built: 2022
Utilities & green energy
- Sewer: Public Sewer
- Water: Public
Community & HOA
Location
- Region: Janesville
Financial & listing details
- Price per square foot: $281/sqft
- Tax assessed value: $302,400
- Annual tax amount: $5,070
- Date on market: 8/7/2026
- Inclusions: Refrigerator, stove, dishwasher, microwave, washer, dryer, water softener, blinds
- Exclusions: Seller’s personal property
Estimated market value
$384,000
$365,000 - $403,000
$2,099/mo
Price history
| Date | Event | Price |
|---|---|---|
| 8/7/2026 | Listed for sale | $387,000-2%$281/sqft |
Source: SCWMLS #2029936 Report a problem | ||
| 8/7/2026 | Listing removed | $394,900$287/sqft |
Source: SCWMLS #2027762 Report a problem | ||
| 7/23/2026 | Price change | $394,900-1.3%$287/sqft |
Source: SCWMLS #2027762 Report a problem | ||
| 7/10/2026 | Listed for sale | $399,900+17.8%$291/sqft |
Source: SCWMLS #2027762 Report a problem | ||
| 4/12/2024 | Sold | $339,400$247/sqft |
Source: Public Record Report a problem | ||
| 2/25/2024 | Contingent | $339,400$247/sqft |
Source:  WIREX MLS #1952121 Report a problem WIREX MLS #1952121 Report a problem | ||
| 1/18/2024 | Price change | $339,400-2.9%$247/sqft |
Source: WIREX MLS #1952121 Report a problem | ||
| 8/11/2023 | Price change | $349,400+3.6%$254/sqft |
Source: WIREX MLS #1952121 Report a problem | ||
| 7/12/2023 | Listed for sale | $337,400$245/sqft |
Source: WIREX MLS #1952121 Report a problem | ||
Public tax history
| Year | Property taxes | Tax assessment |
|---|---|---|
| 2025 | $4,837 -3.3% | $302,400 |
| 2024 | $5,003 +420.1% | $302,400 +429.6% |
| 2023 | $962 +22.9% | $57,100 +82.4% |
| 2022 | $783 | $31,300 |
| 2021 | -- | -- |
Find assessor info on the county website
Monthly payment
Est. payment
Payment breakdown
Explore the cost of this home by adjusting the details. Changes won't be saved.Climate risks
Neighborhood: 53546
Nearby schools
GreatSchools rating
- 9/10Harmony Elementary SchoolGrades: PK-3Distance: 0.7 mi
- 4/10Milton Middle SchoolGrades: 7-8Distance: 4.3 mi
- 6/10Milton High SchoolGrades: 9-12Distance: 3.8 mi
Schools provided by the listing agent
- Elementary: Harmony
- Middle: Milton
- High: Milton
- District: Milton
Source: SCWMLS. This data may not be complete. We recommend contacting the local school district to confirm school assignments for this home.
- $328,0003 bd2 ba1.2k sqft3160 Emerald Dr, Janesville, WI 53546Sold

- $328,000-- bd-- ba-- sqft3160 Emerald Dr, Janesville, WI 53546Sold
- $406,0003 bd2 ba1.7k sqft3130 Emerald Dr, Janesville, WI 53546Sold
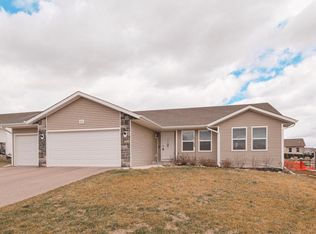
- $323,5003 bd2 ba1.2k sqft3170 Emerald Dr, Janesville, WI 53546Sold

- $425,0003 bd3 ba2.4k sqft3120 Emerald Dr, Janesville, WI 53546Sold
- $340,0003 bd2 ba1.5k sqft3200 Emerald Dr, Janesville, WI 53546Sold
- $400,0003 bd2 ba1.9k sqft3159 Guinness Dr, Janesville, WI 53546Sold
- $395,9003 bd2 ba1.5k sqft3131 Emerald Dr, Janesville, WI 53546Off Market
A local agent can set up tours, give advice and negotiate with sellers.
Similar homes
- $369,0003 bd2 ba1.7k sqft3903 Sandhill Dr, Janesville, WI 53546For Sale
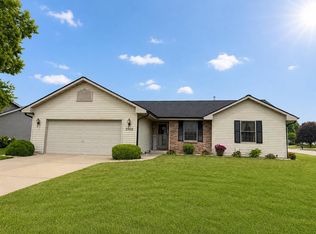 MLS ID #2029780, Erin Heiman. SCWMLS
 - $365,0003 bd2 ba1.9k sqft1223 Alpine Dr, Janesville, WI 53546For Sale
 MLS ID #2030077, Dillon T Burke. SCWMLS
 - $349,9004 bd2 ba1.9k sqft4411 Saratoga Dr, Janesville, WI 53546For Sale
 MLS ID #2029002, John Mansur. SCWMLS
 - $339,9004 bd2 ba1.5k sqft816 N Randall Ave, Janesville, WI 53545For Sale
 MLS ID #2030304, Chris Mayhew. SCWMLS
 - $325,0003 bd2 ba1.4k sqft1108 Erie DRIVE, Janesville, WI 53545ActiveMLS ID #1974767, Pluster Filip Property Group*. WIREX MLS
- $349,0003 bd1 ba1.5k sqft574 S Main St, Janesville, WI 53545For SaleMLS ID #2029135, Jake D Johnson. SCWMLS
- $370,0004 bd2 ba2k sqft2418 Wesley Ave, Janesville, WI 53545For SaleMLS ID #2024201, Jake D Johnson. SCWMLS
- $279,0004 bd1 ba1.5k sqft1704 Pershing Pl, Janesville, WI 53546For SaleMLS ID #2030459, Erin Heiman. SCWMLS
- $469,5002 bd2 ba1.5k sqft3704 Newcastle Dr, Janesville, WI 53546For SaleMLS ID #2025073, Kevin Clark. SCWMLS
- $315,0003 bd3 ba2k sqft2131 Mount Zion Ave, Janesville, WI 53545For SaleMLS ID #2030010, Jeff Myers. SCWMLS
- $274,9004 bd3 ba1.3k sqft315 N Chatham St, Janesville, WI 53548For SaleMLS ID #2030616, Marisol Soto. SCWMLS
- $439,9003 bd2 ba1.6k sqft1973 Sequoia, Janesville, WI 53545New ConstructionMLS ID #2030227, Chris Mayhew. SCWMLS
- $429,9003 bd2 ba1.6k sqft1960 Sequoia Dr, Janesville, WI 53545New ConstructionMLS ID #2029234, Chris Mayhew. SCWMLS
- $419,9003 bd2 ba1.5k sqft1954 Sequoia Dr, Janesville, WI 53545New ConstructionMLS ID #2024717, Chris Mayhew. SCWMLS
- $439,9003 bd2 ba1.6k sqft1980 Sequoia, Janesville, WI 53545New ConstructionMLS ID #2029150, Chris Mayhew. SCWMLS
- $290,0003 bd1 ba1.1k sqft2415 Hyacinth Ave, Janesville, WI 53545For SaleMLS ID #2025867, John Schneider. SCWMLS
- $449,9003 bd2 ba1.6k sqft1974 Sequoia Dr, Janesville, WI 53545New ConstructionMLS ID #2029225, Chris Mayhew. SCWMLS
- $324,9004 bd3 ba1.8k sqft1114 Sherman Ave, Janesville, WI 53545For SaleMLS ID #2022235, Aaron Weber. SCWMLS
- $374,9002 bd2 ba1.5k sqft3800 Green Ash, Janesville, WI 53545New ConstructionMLS ID #2019144, Chris Mayhew. SCWMLS
- $389,9003 bd2 ba1.6k sqft1768 Kyle, Beloit, WI 53511New ConstructionMLS ID #2030382, Chris Mayhew. SCWMLS
