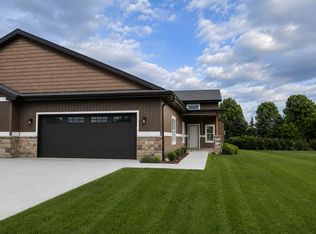
Enjoy easy main-level living in this beautifully maintained zero-entry condo on Janesville's northeast side. Built in 2022, this home offers the benefits of newer construction with appliances, window coverings, enhanced landscaping, and a larger patio and yard already in place. The bright, open floor plan features a dramatic 14-foot ceiling in the great room, abundant natural light, quartz countertops, stainless steel appliances, main-level laundry, and a spacious 3-season room perfect for relaxing or entertaining. The unfinished lower level offers future potential with plumbing for a third bath and an egress window for a possible third bedroom. Conveniently located near shopping, dining, healthcare, and easy access to I-39/90 and Highways 14 and 26, this move-in ready home combines comfort, convenience, and room to grow.
For sale
Price cut: $10.5K (7/21)
$469,500
3704 Newcastle Dr, Janesville, WI 53546
2beds
1,588sqft
:
Get pre-qualified$3,979/mo
Half Duplex
Built in 2022
-- sqft lot
$464,700 Zestimate®
$296/sqft
$275/mo HOA
What's special
- --
- on Zillow |
- 291
- views |
- 6
- saves |
Zillow last checked:
Listing updated:
Listed by:
Kevin Clark,
Better Homes and Gardens Real Estate Dream Partners
Source: SCWMLS,MLS#: 2025073
Facts & features
Interior
Bedrooms & bathrooms
- Bedrooms: 2
- Bathrooms: 2
- Full bathrooms: 2
- Main level bathrooms: 2
Primary bedroom
- Level: Main
- Area: 180
- Dimensions: 15 x 12
Bedroom 2
- Level: Main
- Area: 132
- Dimensions: 12 x 11
Kitchen
- Features: Range/Oven, Refrigerator, Dishwasher, Microwave
- Level: Main
- Area: 132
- Dimensions: 12 x 11
Living room
- Level: Main
- Area: 440
- Dimensions: 22 x 20
Heating
- Forced Air
Cooling
- Central Air
Appliances
- Included: Washer, Dryer
- Laundry: Main Level
Features
- Sun Room
- Basement: Full,8ft + Ceiling,Bath/Stubbed
- Has fireplace: Yes
- Fireplace features: Gas
- Common walls with other units/homes: 1 Common Wall
Interior area
- Total structure area: 1,588
- Total interior livable area: 1,588 sqft
- Finished area above ground: 1,588
Property
Parking
- Total spaces: 2
- Parking features: 2 car Garage, Attached
- Attached garage spaces: 2
Features
- Patio & porch: Patio
- Exterior features: Private Entrance
Details
- Parcel number: 241 0216100416
- Zoning: Res
Construction
Type & style
- Home type: SingleFamily
- Property subtype: Half Duplex
Materials
- Vinyl Siding, Stone
- Foundation: Block
Condition
- Year built: 2022
Utilities & green energy
- Sewer: Public Sewer
- Water: Public
Community & HOA
HOA
- Has HOA: Yes
- Services included: Snow Removal, Lawn maintenance
- HOA fee: $275 monthly
Location
- Region: Janesville
Financial & listing details
- Price per square foot: $296/sqft
- Tax assessed value: $405,200
- Annual tax amount: $6,794
- Date on market: 6/4/2026
- Inclusions: Oven/Range, Refrigerator, Microwave, Dishwasher, Washer, Dryer, Window Coverings.
- Exclusions: Seller's Personal Property. Many/most items negotiable.
Estimated market value
$464,700
$441,000 - $488,000
$2,215/mo
Price history
| Date | Event | Price |
|---|---|---|
| 7/21/2026 | Price change | $469,500-2.2%$296/sqft |
Source: SCWMLS #2025073 Report a problem | ||
| 6/11/2026 | Listed for sale | $480,000+13%$302/sqft |
Source:  WIREX MLS #2025073 Report a problem WIREX MLS #2025073 Report a problem | ||
| 6/16/2023 | Sold | $424,900$268/sqft |
Source: Public Record Report a problem | ||
Public tax history
| Year | Property taxes | Tax assessment |
|---|---|---|
| 2025 | $6,561 +0.6% | $405,200 |
| 2024 | $6,523 +434% | $405,200 +466.7% |
| 2023 | $1,222 +90.8% | $71,500 +179.3% |
| 2022 | $640 | $25,600 |
Find assessor info on the county website
Monthly payment
Est. payment
Payment breakdown
Explore the cost of this home by adjusting the details. Changes won't be saved.Climate risks
Neighborhood: 53546
Nearby schools
GreatSchools rating
- 9/10Harmony Elementary SchoolGrades: PK-3Distance: 0.6 mi
- 4/10Milton Middle SchoolGrades: 7-8Distance: 3.8 mi
- 6/10Milton High SchoolGrades: 9-12Distance: 3.3 mi
Schools provided by the listing agent
- High: Milton
- District: Milton
Source: SCWMLS. This data may not be complete. We recommend contacting the local school district to confirm school assignments for this home.
- $427,2009,539 sqft3621 Newcastle Dr, Janesville, WI 53546Off Market
- $469,800-- bd-- ba-- sqft3706 Newcastle Dr, Janesville, WI 53546Off Market
- $515,9009,583 sqft3717 Huntington Ave, Janesville, WI 53546Sold
- $365,500-- bd-- ba-- sqft3716 Newcastle Dr, Janesville, WI 53546Off Market
- $365,500-- bd-- ba-- sqft3718 Newcastle Dr, Janesville, WI 53546Off Market
- $365,500-- bd-- ba-- sqft3724 Newcastle Dr, Janesville, WI 53546Off Market
- $365,500-- bd-- ba-- sqft3740 Newcastle Dr, Janesville, WI 53546Off Market
- $365,500-- bd-- ba-- sqft3764 Newcastle Dr, Janesville, WI 53546Off Market
A local agent can set up tours, give advice and negotiate with sellers.
A local lender can help you make sure your offer is ready when you are.
Similar homes
- $419,9003 bd2 ba2.3k sqft3800 Amber Ln, Janesville, WI 53546For Sale
 MLS ID #2030079, Nathan Anderson. SCWMLS
 - $387,0003 bd2 ba1.3k sqft3150 Emerald Dr, Janesville, WI 53546For Sale
 MLS ID #2029936, Tony Dransfield. SCWMLS
 - $475,9002 bd2 ba1.4k sqft3731 Newcastle #29, Janesville, WI 53546New Construction
 MLS ID #2026063, Tina Gould. SCWMLS
 - $365,0003 bd2 ba1.9k sqft1223 Alpine Dr, Janesville, WI 53546For Sale
 MLS ID #2030077, Dillon T Burke. SCWMLS
 - $462,0002 bd2 ba1.5k sqft3751 Newcastle Dr, Janesville, WI 53546For SaleMLS ID #2024096, Amy Rusch. SCWMLS
- $459,0003 bd2 ba1.7k sqft349 Seminole Rd, Janesville, WI 53545For SaleMLS ID #2028822, Donna Panico. SCWMLS
- $479,9003 bd3 ba2.2k sqft3719 Newcastle Dr Unit 33, Janesville, WI 53546New ConstructionMLS ID #2009299, Tina Gould. SCWMLS
- $525,9002 bd2 ba1.6k sqft3708 Huntington Ave Unit 56, Janesville, WI 53546New ConstructionMLS ID #2017079, Tina Gould. SCWMLS
- $439,9003 bd2 ba1.6k sqft1980 Sequoia, Janesville, WI 53545New ConstructionMLS ID #2029150, Chris Mayhew. SCWMLS
- $499,9003 bd2 ba1.7k sqft3830 Green Ash Dr, Janesville, WI 53545New ConstructionMLS ID #2029098, Chris Mayhew. SCWMLS
- $459,9003 bd2 ba2.1k sqft782 N Waveland Rd, Janesville, WI 53545For SaleMLS ID #2025035, Mary Gilbank. SCWMLS
- $429,9003 bd2 ba1.6k sqft1960 Sequoia Dr, Janesville, WI 53545New ConstructionMLS ID #2029234, Chris Mayhew. SCWMLS
- $325,0003 bd2 ba1.4k sqft1108 Erie DRIVE, Janesville, WI 53545ActiveMLS ID #1974767, Pluster Filip Property Group*. WIREX MLS
- $450,0003 bd2 ba1.8k sqft313 Cherry St, Edgerton, WI 53534For SaleMLS ID #2029976, Louisa Enz. SCWMLS
- $519,9003 bd2 ba1.7k sqft3822 N Woodbury Ln, Janesville, WI 53545New ConstructionMLS ID #2018653, Chris Mayhew. SCWMLS
- $389,9003 bd3 ba1.8k sqft709 East St, Clinton, WI 53525For SaleMLS ID #2030086, Mary Gilbank. SCWMLS
- $419,9003 bd2 ba1.5k sqft1954 Sequoia Dr, Janesville, WI 53545New ConstructionMLS ID #2024717, Chris Mayhew. SCWMLS
- $349,0003 bd1 ba1.5k sqft574 S Main St, Janesville, WI 53545For SaleMLS ID #2029135, Jake D Johnson. SCWMLS
- $534,9004 bd3 ba2.1k sqft1941 Sequoia Dr, Janesville, WI 53545New ConstructionMLS ID #2029172, Chris Mayhew. SCWMLS
- $435,0002 bd3 ba2.2k sqft2790 E Ridge Rd, Beloit, WI 53511For SaleMLS ID #2030090, Holly Nehls. SCWMLS
