Estimated completion October 2026: Modern new construction by Next Generation in Janesville’s Pine Ridge subdivision, offering an easy Madison commute and close proximity to shopping and downtown; this 3-bedroom, 2-bath home features an open, light-filled layout with trey great room ceiling anchored by natural stone gas fireplace. Eat-in kitchen with center island, quartz counters, oversized corner pantry, stainless appliances, and soft-close cabinets. The primary suite includes a tray ceiling, walk-in closet, double vanity, and walk-in shower; main-level laundry and mudroom for convenience; lower level is studded, insulated, and roughed-in for a future bath or potential 4th bedroom. Lot #99 Pine Ridge. **PHOTOS OF SIMILAR MODEL - ASK AGENT FOR DETAILS**
New construction
$419,900
1954 Sequoia Dr, Janesville, WI 53545
3beds
1,597sqft
:
Get pre-qualified$3,343/mo
Single Family Residence
Built in 2025
0.34 Acres Lot
$419,900 Zestimate®
$263/sqft
$-- HOA
What's special
- --
- on Zillow |
- 137
- views |
- 3
- saves |
Zillow last checked:
Listing updated:
Listed by:
Chris Mayhew,
Century 21 Affiliated
Source: SCWMLS,MLS#: 2024717
Facts & features
Interior
Bedrooms & bathrooms
- Bedrooms: 3
- Bathrooms: 2
- Full bathrooms: 2
- Main level bathrooms: 2
Primary bedroom
- Level: Main
- Area: 169
- Dimensions: 13 x 13
Bedroom 2
- Level: Main
- Area: 130
- Dimensions: 13 x 10
Bedroom 3
- Level: Main
- Area: 132
- Dimensions: 12 x 11
Kitchen
- Features: Pantry, Kitchen Island, Range/Oven, Dishwasher, Microwave
- Level: Main
- Area: 143
- Dimensions: 13 x 11
Living room
- Level: Main
- Area: 234
- Dimensions: 18 x 13
Heating
- Forced Air
Cooling
- Central Air
Appliances
- Laundry: Main Level
Features
- Walk-In Closet(s), Great room, At Least 1 tub
- Windows: Low Emissivity Windows
- Basement: Full,Bath/Stubbed
- Number of fireplaces: 1
- Fireplace features: 1 fireplace, Gas
Interior area
- Total structure area: 1,597
- Total interior livable area: 1,597 sqft
- Finished area above ground: 1,597
Video & virtual tour
Property
Parking
- Total spaces: 2
- Parking features: 2 car, Attached, Garage Door Opener
- Attached garage spaces: 2
- Has uncovered spaces: Yes
Features
- Levels: One
- Stories: 1
Lot
- Size: 0.34 Acres
Details
- Parcel number: See Listing Agent
- Zoning: Res
- Special conditions: Restrictions/Covenants
Construction
Type & style
- Home type: SingleFamily
- Architectural style: Ranch
- Property subtype: Single Family Residence
Materials
- Vinyl Siding, Stone
- Foundation: Poured concrete foundatn
Condition
- Under Construction
- New construction: Yes
- Year built: 2025
Details
- Builder name: Next Generation
Utilities & green energy
- Sewer: Public Sewer
- Water: Public
- Utilities for property: Cable Available, Internet - Cable
Community & HOA
Community
- Subdivision: Pine Ridge Estates
Location
- Region: Janesville
Financial & listing details
- Price per square foot: $263/sqft
- Date on market: 6/1/2026
- Inclusions: stove, dishwasher, microwave
Estimated market value
$419,900
$399,000 - $441,000
$2,475/mo
Price history
| Date | Event | Price |
|---|---|---|
| 6/1/2026 | Listed for sale | $419,900$263/sqft |
Source:  WIREX MLS #2024717 Report a problem WIREX MLS #2024717 Report a problem | ||
Public tax history
Tax history is unavailable.
Monthly payment
Est. payment
Payment breakdown
Explore the cost of this home by adjusting the details. Changes won't be saved.Climate risks
Neighborhood: 53545
Nearby schools
GreatSchools rating
- 7/10Washington Elementary SchoolGrades: PK-5Distance: 2.4 mi
- 3/10Franklin Middle SchoolGrades: 6-8Distance: 2.9 mi
- 3/10Parker High SchoolGrades: 9-12Distance: 3.2 mi
Schools provided by the listing agent
- Elementary: Washington
- Middle: Franklin
- High: Parker
- District: Janesville
Source: SCWMLS. This data may not be complete. We recommend contacting the local school district to confirm school assignments for this home.
- $635,3004 bd3 ba-- sqft3618 N Woodbury Ln, Janesville, WI 53545Off Market
- $58,200-- bd-- ba-- sqft1865 Red Cedar Dr, Janesville, WI 53545Off Market
- $951,900-- bd-- ba-- sqft1865 Red Cedar Dr, Janesville, WI 53546Off Market
- $388,1000.31 acres1866 Red Cedar Dr, Janesville, WI 53545Off Market
- $640,0004 bd4 ba4.7k sqft3600 N Woodbury Ln, Janesville, WI 53545Sold
- $487,8004 bd3 ba2.1k sqft1878 Red Cedar Dr, Janesville, WI 53545Off Market
- $64,500-- bd-- ba-- sqft1853 W Red Cedar Dr, Janesville, WI 53545Off Market
- $490,8000.31 acres3705 White Pine Dr, Janesville, WI 53545Off Market
A local agent can set up tours, give advice and negotiate with sellers.
Similar homes
- $429,9003 bd2 ba1.6k sqft1960 Sequoia Dr, Janesville, WI 53545New Construction
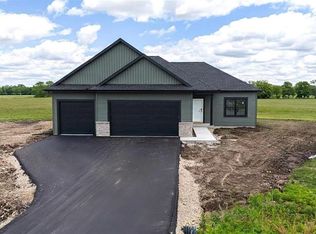 MLS ID #2029234, Chris Mayhew. SCWMLS
 - $449,9003 bd2 ba1.6k sqft1974 Sequoia, Janesville, WI 53545New Construction
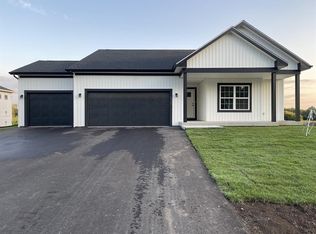 MLS ID #2029225, Chris Mayhew. SCWMLS
 - $439,9003 bd2 ba1.6k sqft1980 Sequoia, Janesville, WI 53545New Construction
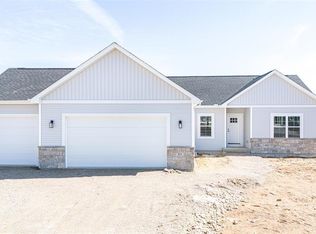 MLS ID #2029150, Chris Mayhew. SCWMLS
 - $449,9004 bd3 ba2k sqft3804 Green Ash, Janesville, WI 53545New Construction
 MLS ID #2029296, Chris Mayhew. SCWMLS
 - $449,9004 bd3 ba2k sqft1966 Sequoia, Janesville, WI 53545New ConstructionMLS ID #2029295, Chris Mayhew. SCWMLS
- $499,9003 bd2 ba1.7k sqft3830 Green Ash Dr, Janesville, WI 53545New ConstructionMLS ID #2029098, Chris Mayhew. SCWMLS
- $374,9002 bd2 ba1.5k sqft3800 Green Ash, Janesville, WI 53545New ConstructionMLS ID #2019144, Chris Mayhew. SCWMLS
- $449,9004 bd3 ba2k sqft3805 N Woodbury Ln, Janesville, WI 53545New ConstructionMLS ID #2015947, Chris Mayhew. SCWMLS
- $519,9003 bd2 ba1.7k sqft3822 N Woodbury Ln, Janesville, WI 53545New ConstructionMLS ID #2018653, Chris Mayhew. SCWMLS
- $534,9004 bd3 ba2.1k sqft1941 Sequoia, Janesville, WI 53545New ConstructionMLS ID #2029172, Chris Mayhew. SCWMLS
- $320,0003 bd2 ba2.1k sqft2111 Kenwood Ave, Janesville, WI 53545For SaleMLS ID #2029484, Lavant Group. SCWMLS
- $394,9003 bd2 ba1.3k sqft3150 Emerald Dr, Janesville, WI 53546For SaleMLS ID #2027762, Tony Dransfield. SCWMLS
- $379,9002 bd2 ba1.5k sqft3801 N Woodbury Ln, Janesville, WI 53545New ConstructionMLS ID #2019161, Chris Mayhew. SCWMLS
- $529,9003 bd2 ba1.7k sqft3810 N Woodbury Ln, Janesville, WI 53545New ConstructionMLS ID #2018755, Chris Mayhew. SCWMLS
- $559,9003 bd3 ba2.1k sqft3742 Bluewing Pl, Janesville, WI 53546For SaleMLS ID #2029184, Kelly McPherson. SCWMLS
- $519,9003 bd2 ba1.8k sqft2050 Arbor Rdg, Janesville, WI 53548New ConstructionMLS ID #2016440, Chris Mayhew. SCWMLS
- $389,9002 bd3 ba2k sqft3835 Huntington Ave, Janesville, WI 53546For SaleMLS ID #2026893, Ashley Nelson. SCWMLS
- $415,0003 bd2 ba1.2k sqft708 E Maple Bch, Edgerton, WI 53534For SaleMLS ID #2027446, Alan Mikkelson. SCWMLS
- $370,0003 bd3 ba2.3k sqft3316 Afton Rd, Janesville, WI 53548For SaleMLS ID #2025313, Ken Brenner. SCWMLS
- $357,9002 bd2 ba1.3k sqft3811 Avery Ln, Janesville, WI 53546For SaleMLS ID #2029281, Nick Popp. SCWMLS
