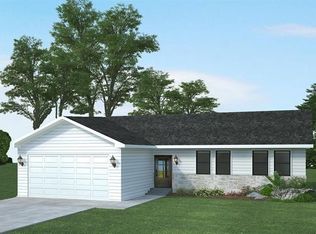
Welcome home to this beautifully designed 1,200 sq. ft. new construction situated on a spacious rural lot. The open-concept floor plan features a stylish kitchen with granite countertops, white cabinetry and trim, a center island, pantry, and plenty of workspace for cooking and entertaining. Throughout the home, you'll find modern nickel-finish door hardware and quality finishes. The full basement includes an egress window and a rough-in for a future bathroom, offering excellent potential for additional finished living space. Additional features include central air conditioning, a blacktop driveway.
Active
Price cut: $25.1K (11/18)
$399,900
708 E Maple Bch, Edgerton, WI 53534
3beds
1,200sqft
Single Family Residence
Built in 2025
0.45 Acres Lot
$398,700 Zestimate®
$333/sqft
$-- HOA
What's special
Center islandQuality finishesModern nickel-finish door hardwareBlacktop drivewayOpen-concept floor planSpacious rural lotWhite cabinetry and trim
- --
- on Zillow
- 118
- views
- 7
- saves
Zillow last checked:
Listing updated:
Listed by:
Alan Mikkelson,
EXP Realty, LLC,
Matthew Sanders,
EXP Realty, LLC
Source: SCWMLS,MLS#: 2035550
Facts & features
Interior
Bedrooms & bathrooms
- Bedrooms: 3
- Bathrooms: 2
- Full bathrooms: 2
- Main level bathrooms: 2
Primary bedroom
- Level: Main
- Area: 143
- Dimensions: 13 x 11
Bedroom 2
- Level: Main
- Area: 110
- Dimensions: 11 x 10
Bedroom 3
- Level: Main
- Area: 100
- Dimensions: 10 x 10
Kitchen
- Features: Breakfast Bar, Pantry, Kitchen Island, Range/Oven, Refrigerator, Dishwasher, Microwave, Disposal
- Level: Main
- Area: 221
- Dimensions: 17 x 13
Living room
- Level: Main
- Area: 221
- Dimensions: 17 x 13
Heating
- Forced Air
Cooling
- Central Air
Appliances
- Included: Washer, Dryer
- Laundry: Main Level
Features
- Walk-In Closet(s), At Least 1 tub
- Basement: Full,Full Size Windows/Exposed,Bath/Stubbed
- Has fireplace: No
Interior area
- Total structure area: 1,200
- Total interior livable area: 1,200 sqft
- Finished area above ground: 1,200
Property
Parking
- Total spaces: 2
- Parking features: 2 car, Attached, Garage Door Opener
- Attached garage spaces: 2
- Has uncovered spaces: Yes
Features
- Levels: One
- Stories: 1
Lot
- Size: 0.45 Acres
Details
- Parcel number: 012 16100126
- Zoning: Res
Construction
Type & style
- Home type: SingleFamily
- Architectural style: Ranch,Contemporary
- Property subtype: Single Family Residence
Materials
- Vinyl Siding
Condition
- Year built: 2025
Utilities & green energy
- Sewer: Public Sewer
- Water: Well
- Utilities for property: Cable Available
Community & HOA
Community
- Subdivision: Newville Trails
Location
- Region: Edgerton
Financial & listing details
- Price per square foot: $333/sqft
- Tax assessed value: $45,600
- Annual tax amount: $634
- Date on market: 10/29/2026
- Inclusions: range/oven, microwave, dishwasher, fridge, disposal, washer, dryer
- Exclusions: seller's personal property
Estimated market value
$398,700
$379,000 - $419,000
$2,522/mo
Price history
| Date | Event | Price |
|---|---|---|
| 11/18/2026 | Price change | $399,900-5.9%$333/sqft |
Source: SCWMLS #2035550 Report a problem | ||
| 10/29/2026 | Listed for sale | $425,000+2.4%$354/sqft |
Source: SCWMLS #2035550 Report a problem | ||
| 8/18/2026 | Listing removed | $415,000$346/sqft |
Source: SCWMLS #2027446 Report a problem | ||
| 7/7/2026 | Listed for sale | $415,000+14.4%$346/sqft |
Source: SCWMLS #2027446 Report a problem | ||
| 8/29/2025 | Sold | $362,900$302/sqft |
Source: SCWMLS #2004485 Report a problem | ||
Public tax history
Tax history is unavailable.
Monthly payment
Est. payment
Payment breakdown
Explore the cost of this home by adjusting the details. Changes won't be saved.Climate risks
Neighborhood: 53534
Nearby schools
Schools provided by the listing agent
- Elementary: Edgerton Community
- Middle: Edgerton
- High: Edgerton
- District: Edgerton
Source: SCWMLS. This data may not be complete. We recommend contacting the local school district to confirm school assignments for this home.

Similar homes
- $399,9003 bd2 ba1.2k sqft708 E Maple Beach Drive, Fulton, WI 53534For Sale
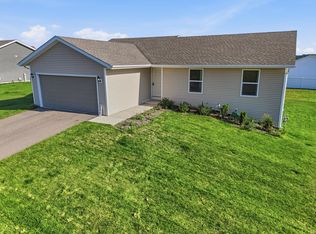 MLS ID #2035550. eXp Realty
- $384,9002 bd1 ba1.2k sqft1701 E Road Eight, Edgerton, WI 53534For Sale
 MLS ID #2034714, Rebecca Maddrell. SCWMLS
- $444,0003 bd2 ba1.4k sqft572 Edgerton Rd, Edgerton, WI 53534New Construction
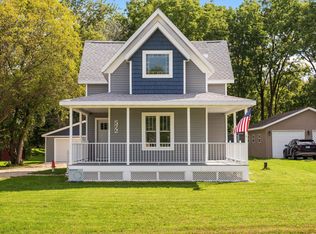 MLS ID #2032796, Ferraro Real Estate Team. SCWMLS
- $345,0004 bd2 ba1.6k sqft310 Marlboro Ave, Edgerton, WI 53534For Sale
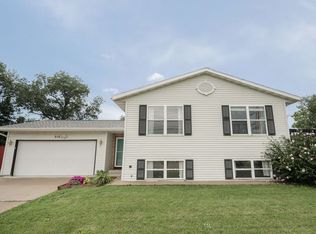 MLS ID #2031582, Kate Somers. SCWMLS
