Enjoy lake life at its finest in this inviting 2-bedroom home just steps from the water’s edge! An oversized living room with plenty of space to relax & entertain. Scenic river views and the mouth of the lake just down the driveway make this property a special find. Step out onto the new decking to enjoy your coffee, beautiful evening sunsets, or gather w/ family & friends while soaking up the waterfront surroundings. Whether you're searching for a weekend escape, summer retreat, or the perfect home base for boating and fishing adventures, this property offers the opportunity to embrace the lake lifestyle. An added bonus is the impressive 5-car garage space, providing ample space for all your boats, recreational vehicles, and lake toys! Subdivison does allow UTV & Golf carts registered through the association & offers a neighborhood beach & park. Mallwood Estates HOA information found at : http://mallwoodestates.weebly.com (virtual tour has old flooring featured)
Active
$395,000
1701 E Road Eight, Edgerton, WI 53534
2beds
1,252sqft
Farm
Built in 1940
0.28 Acres Lot
$-- Zestimate®
$315/sqft
$-- HOA
What's special
- --
- on Zillow
- 116
- views
- 4
- saves
Zillow last checked:
Listing updated:
Listed by:
Rebecca Maddrell,
EXIT Professional Real Estate,
Blake Drafall,
EXIT Professional Real Estate
Source: SCWMLS,MLS#: 2034714
Facts & features
Interior
Bedrooms & bathrooms
- Bedrooms: 2
- Bathrooms: 1
- Full bathrooms: 1
- Main level bathrooms: 1
Primary bedroom
- Level: Main
- Area: 110
- Dimensions: 11 x 10
Bedroom 2
- Level: Main
- Area: 132
- Dimensions: 12 x 11
Dining room
- Level: Main
- Area: 110
- Dimensions: 11 x 10
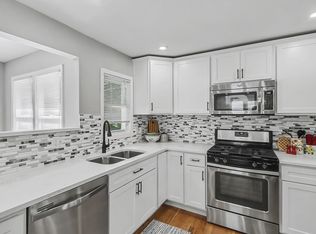
Kitchen
- Features: Breakfast Bar, Pantry, Range/Oven
- Level: Main
- Area: 150
- Dimensions: 15 x 10
Living room
- Level: Main
- Area: 360
- Dimensions: 24 x 15
Heating
- Forced Air
Cooling
- Central Air
Appliances
- Included: Water Softener Rented
Features
- Great room, At Least 1 tub, Split bedrooms, Entrance Foyer, Foyer, Bonus Room
- Basement: Full,Laundry hookups,Unfinished
- Has fireplace: No
Interior area
- Total structure area: 1,252
- Total interior livable area: 1,252 sqft
- Finished area above ground: 1,252
Video & virtual tour
Property
Parking
- Total spaces: 4
- Parking features: Attached, Detached, Tandem, Access to Basement, 4+ car, Workshop in Garage
- Has attached garage: Yes
- Has uncovered spaces: Yes
Features
- Levels: One
- Stories: 1
- Patio & porch: Deck
- Waterfront features: Deeded access-No frontage, Lake Front, River Front
Lot
- Size: 0.28 Acres
- Dimensions: 99x125x100x125
Details
- Additional structures: Outbuilding
- Parcel number: 026 061214
- Zoning: res
Construction
Type & style
- Home type: SingleFamily
- Architectural style: Other
- Property subtype: Farm
Materials
- Vinyl Siding, Aluminum Siding
- Foundation: Poured concrete foundatn, Block
Condition
- Year built: 1940
Utilities & green energy
- Sewer: Public Sewer
- Water: Well
- Utilities for property: Cable Available
Community & HOA
Community
- Security: Smoke Detector(s)
HOA
- Has HOA: Yes
Location
- Region: Edgerton
Financial & listing details
- Price per square foot: $315/sqft
- Tax assessed value: $239,200
- Annual tax amount: $3,630
- Date on market: 10/15/2026
- Inclusions: Range/Oven, Microwave, Garage Door Opener, Some Window Coverings. Firepit wood (inside shed).
- Exclusions: Seller's Personal Property, Basketball Hoop, Dog Kennel, Washer, Dryer, Outdoor- firepit, Security Cameras & Garage cabinets & shelving.
Estimated market value
Not available
Estimated sales range
Not available
Not available
Price history
| Date | Event | Price |
|---|---|---|
| 10/19/2026 | Listed for sale | $395,000$315/sqft |
Source: SCWMLS #2034714 Report a problem | ||
Public tax history
Tax history is unavailable.
Monthly payment
Est. payment
Payment breakdown
Explore the cost of this home by adjusting the details. Changes won't be saved.Climate risks
Neighborhood: 53534
Nearby schools
Schools provided by the listing agent
- Middle: Edgerton
- High: Edgerton
- District: Edgerton
Source: SCWMLS. This data may not be complete. We recommend contacting the local school district to confirm school assignments for this home.

Similar homes
- $369,9003 bd2 ba1.8k sqft1410 E Road Six St, Edgerton, WI 53534For Sale
 MLS ID #2028570, Jerilyn Endrizzi. SCWMLS
- $299,4954 bd2 ba1.5k sqft1705 E Road Six St, Edgerton, WI 53534For Sale
 MLS ID #2029575, Caleb Payne. SCWMLS
- $419,9002 bd2 ba900 sqft433 E Ellendale Rd, Edgerton, WI 53534For Sale
 MLS ID #2025376, Mel Simmons. SCWMLS
- $349,0002 bd1 ba1.2k sqft112 Cherokee Dr, Edgerton, WI 53534For Sale
 MLS ID #2023676, Ferraro Real Estate Team. SCWMLS
