Move right into this updated 4 BR, 1.5 Bath with nothing to do but enjoy the space of this trilevel home. Recent updates include: Roof, Siding, Windows, Carpeting/flooring, concrete driveway and mechanicals. Brand new water heater 2026. Enjoy the 2 Car heated garage to use all year long. Nice large lot giving you space with a fenced in backyard.
Active
Price cut: $25.9K (11/2)
$299,000
402 Lord St, Edgerton, WI 53534
3beds
1,796sqft
Single Family Residence
Built in 1900
0.34 Acres Lot
$287,300 Zestimate®
$166/sqft
$-- HOA
What's special
- --
- on Zillow
- 349
- views
- 27
- saves
Zillow last checked:
Listing updated:
Listed by:
Eric Kim,
Best Realty of Edgerton
Source: SCWMLS,MLS#: 2032777
Facts & features
Interior
Bedrooms & bathrooms
- Bedrooms: 3
- Bathrooms: 2
- Full bathrooms: 1
- 1/2 bathrooms: 1
- Main level bathrooms: 1
Primary bedroom
- Level: Upper
- Area: 132
- Dimensions: 11 x 12
Bedroom 2
- Level: Upper
- Area: 110
- Dimensions: 10 x 11
Bedroom 3
- Level: Upper
- Area: 132
- Dimensions: 11 x 12
Dining room
- Level: Main
- Area: 110
- Dimensions: 10 x 11
Kitchen
- Features: Breakfast Bar, Range/Oven, Refrigerator, Dishwasher, Microwave, Disposal
- Level: Main
- Area: 121
- Dimensions: 11 x 11
Living room
- Level: Main
- Area: 374
- Dimensions: 22 x 17
Heating
- Forced Air
Cooling
- Central Air
Appliances
- Included: Water Softener Included
- Laundry: Upper Level
Features
- Basement: Partial
- Has fireplace: No
Interior area
- Total structure area: 1,796
- Total interior livable area: 1,796 sqft
- Finished area above ground: 1,796
Property
Parking
- Total spaces: 2
- Parking features: 2 car, Attached, Underground, Heated Garage
- Attached garage spaces: 2
- Has uncovered spaces: Yes
Features
- Levels: One and One Half,Multi/Split,Tri-level
- Stories: 1.5
- Fencing: Fenced
Lot
- Size: 0.34 Acres
- Features: Corner Lot
Details
- Parcel number: 221 057004
- Zoning: Res
Construction
Type & style
- Home type: SingleFamily
- Property subtype: Single Family Residence
Materials
- Vinyl Siding
- Foundation: Other
Condition
- Year built: 1900
Utilities & green energy
- Sewer: Public Sewer
- Water: Public
- Utilities for property: Cable Available, Internet - Cable
Community & HOA
Community
- Security: Carbon Monoxide Detector(s), Smoke Detector(s)
Location
- Region: Edgerton
Financial & listing details
- Price per square foot: $166/sqft
- Tax assessed value: $285,500
- Annual tax amount: $4,430
- Date on market: 9/16/2026
- Inclusions: Refrigerator, Stove, Dishwasher, Water Softener, Washer, Dryer, Window Treatments
- Exclusions: Sellers' personal property, Ring Doorbell
Estimated market value
$287,300
$273,000 - $302,000
$1,973/mo
Price history
| Date | Event | Price |
|---|---|---|
| 11/2/2026 | Price change | $299,000-8%$166/sqft |
Source: SCWMLS #2032777 Report a problem | ||
| 9/16/2026 | Listed for sale | $324,900+18.1%$181/sqft |
Source: SCWMLS #2032777 Report a problem | ||
| 6/4/2025 | Listing removed | $275,000$153/sqft |
Source:  WIREX MLS #1996927 Report a problem | ||
| 4/22/2025 | Pending sale | $275,000$153/sqft |
Source: WIREX MLS #1996927 Report a problem | ||
| 4/16/2025 | Contingent | $275,000$153/sqft |
Source: WIREX MLS #1996927 Report a problem | ||
| 4/14/2025 | Listed for sale | $275,000+252.6%$153/sqft |
Source: WIREX MLS #1996927 Report a problem | ||
| 5/30/2014 | Sold | $78,000-2.4%$43/sqft |
Source: Public Record Report a problem | ||
| 4/11/2014 | Price change | $79,900-11.1%$44/sqft |
Source: CENTURY 21 Affiliated #1705834 Report a problem | ||
| 3/13/2014 | Price change | $89,900-10%$50/sqft |
Source: CENTURY 21 Affiliated #1705834 Report a problem | ||
| 2/6/2014 | Listed for sale | $99,900$56/sqft |
Source: Century 21 Affiliated #1705834 Report a problem | ||
| 9/25/2013 | Listing removed | $99,900$56/sqft |
Source: Best Realty #1695289 Report a problem | ||
| 9/8/2013 | Price change | $99,900-7.9%$56/sqft |
Source: Best Realty #1695289 Report a problem | ||
| 8/29/2013 | Listed for sale | $108,500-33.4%$60/sqft |
Source: Best Realty #1695289 Report a problem | ||
| 12/4/2006 | Sold | $163,000$91/sqft |
Source: Public Record Report a problem | ||
Public tax history
| Year | Property taxes | Tax assessment |
|---|---|---|
| 2025 | $4,150 -0.2% | $285,500 +3.1% |
| 2024 | $4,160 +8.7% | $276,800 +8.3% |
| 2023 | $3,827 -1.8% | $255,600 +9.2% |
| 2022 | $3,899 -2.4% | $234,000 +9.4% |
| 2021 | $3,996 -1.9% | $213,900 +10.8% |
| 2020 | $4,075 +10.9% | $193,100 +12% |
| 2019 | $3,675 +6.4% | $172,400 +11% |
| 2018 | $3,453 | $155,300 +9.4% |
| 2017 | $3,453 +7.7% | $141,900 |
| 2016 | $3,206 +6.1% | $141,900 +13.6% |
| 2014 | $3,022 -0.3% | $124,900 +5.1% |
| 2013 | $3,031 -13.8% | $118,800 |
| 2012 | $3,518 +8.6% | $118,800 -11.7% |
| 2011 | $3,239 | $134,600 -7.6% |
| 2010 | -- | $145,600 -4% |
| 2009 | -- | $151,700 |
| 2008 | -- | $151,700 -2.3% |
| 2007 | -- | $155,300 +55.9% |
| 2006 | -- | $99,600 |
| 2005 | -- | $99,600 |
| 2004 | -- | $99,600 |
| 2003 | -- | $99,600 |
| 2002 | -- | $99,600 |
| 2001 | -- | $99,600 |
| 2000 | -- | $99,600 |
Find assessor info on the county website
Monthly payment
Est. payment
Payment breakdown
Explore the cost of this home by adjusting the details. Changes won't be saved.Climate risks
Neighborhood: 53534
Nearby schools
Schools provided by the listing agent
- Elementary: Edgerton Community
- Middle: Edgerton
- High: Edgerton
- District: Edgerton
Source: SCWMLS. This data may not be complete. We recommend contacting the local school district to confirm school assignments for this home.
Similar homes
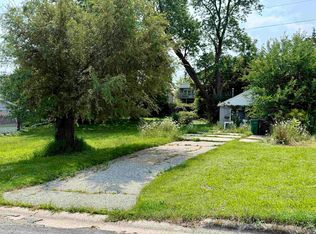
- $299,0003 bd1 ba1.4k sqft411 Stoughton Rd, Edgerton, WI 53534For Sale
 MLS ID #2034611, Chad Baures. SCWMLS
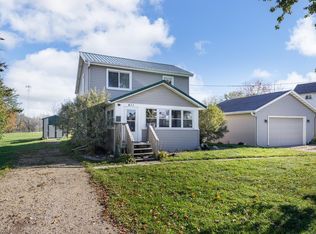
- $299,9002 bd2 ba936 sqft1617 E Road 3, Edgerton, WI 53534For Sale
 MLS ID #2034889, Chad Baures. SCWMLS
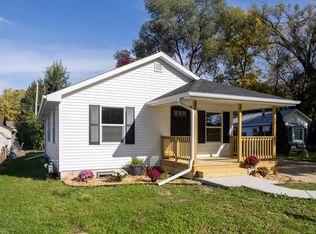
- $299,9002 bd2 ba1.3k sqft217 W Meadows Dr, Edgerton, WI 53534For Sale
 MLS ID #2034922, Brooke Ferrell-Parisi. SCWMLS
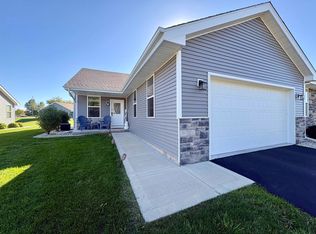
- $299,4954 bd2 ba1.5k sqft1705 E Road Six St, Edgerton, WI 53534For Sale
 MLS ID #2029575, Caleb Payne. SCWMLS
