BRAND-NEW CONSTRUCTION DESIGNED FOR EASY, LOW-MAINTENANCE LIVING! This beautifully designed 3-bedroom, 2-bath home offers 1,406 sq. ft. of convenient one-level living with zero-step entry from the attached garage and all utilities easily accessible on the main floor. The stunning kitchen features two-tone gray and walnut cabinetry, quartz countertops, an impressive 10-foot island with deep black stainless steel sink, and stainless steel appliances included! A separate walk-in pantry with charming barn door offers additional cabinetry and storage. The spacious primary suite features a large walk-in closet and private bath with double sinks. Enjoy 9-foot ceilings, durable laminate flooring, covered front porch and spacious covered 20' x 9' rear patio. Quality 2x6 construction and durable James Hardie siding add to the low-maintenance appeal. Beautifully finished, thoughtfully designed, and move-in ready!
Active
$389,900
315 South Ave, Edgerton, WI 53534
3beds
1,406sqft
Single Family Residence
Built in 2026
10,018 Square Feet Lot
$388,900 Zestimate®
$277/sqft
$-- HOA
What's special
- --
- on Zillow
- 132
- views
- 13
- saves
Zillow last checked:
Listing updated:
Listed by:
Jill Hocking,
Pat's Realty Inc
Source: SCWMLS,MLS#: 2036427
Facts & features
Interior
Bedrooms & bathrooms
- Bedrooms: 3
- Bathrooms: 2
- Full bathrooms: 2
- Main level bathrooms: 2
Primary bedroom
- Level: Main
- Area: 156
- Dimensions: 13 x 12
Bedroom 2
- Level: Main
- Area: 121
- Dimensions: 11 x 11
Bedroom 3
- Level: Main
- Area: 121
- Dimensions: 11 x 11
Kitchen
- Features: Dishwasher, Disposal, Kitchen Island, Pantry, Range/Oven, Refrigerator
- Level: Main
- Area: 135
- Dimensions: 9 x 15
Living room
- Level: Main
- Area: 182
- Dimensions: 13 x 14
Heating
- Forced Air
Cooling
- Central Air
Appliances
- Included: Water Softener Included
- Laundry: Main Level
Features
- Walk-In Closet(s), Great room, At Least 1 tub, Ceiling Fan(s), Primary Bath, Other
- Basement: None
- Has fireplace: No
Interior area
- Total structure area: 1,406
- Total interior livable area: 1,406 sqft
- Finished area above ground: 1,406
Property
Parking
- Total spaces: 2
- Parking features: 2 car, Garage Door Opener
- Garage spaces: 2
- Has uncovered spaces: Yes
Features
- Levels: One
- Stories: 1
- Patio & porch: Patio
Lot
- Size: 10,018 Square Feet
- Dimensions: 75x135
Details
- Parcel number: 221 057005
- Zoning: Res
Construction
Type & style
- Home type: SingleFamily
- Architectural style: Ranch
- Property subtype: Single Family Residence
Materials
- Fiber Cement
Condition
- Year built: 2026
Details
- Builder name: Hemenway
Utilities & green energy
- Sewer: Public Sewer
- Water: Public
- Utilities for property: Internet - Cable
Community & HOA
Community
- Security: Carbon Monoxide Detector(s), Smoke Detector(s)
Location
- Region: Edgerton
Financial & listing details
- Price per square foot: $277/sqft
- Tax assessed value: $40,000
- Annual tax amount: $917
- Date on market: 11/14/2026
- Inclusions: Stove, Refrigerator, Dishwasher, Range Hood, Water Softener
Estimated market value
$388,900
$369,000 - $408,000
$1,196/mo
Price history
| Date | Event | Price |
|---|---|---|
| 11/14/2026 | Listed for sale | $389,900+874.8%$277/sqft |
Source: SCWMLS #2036427 Report a problem | ||
| 9/5/2025 | Sold | $40,000-49.9%$28/sqft |
Source: SCWMLS #1990465 Report a problem | ||
| 8/6/2025 | Pending sale | $79,900$57/sqft |
Source:  WIREX MLS #1990465 Report a problem | ||
| 8/1/2025 | Listed for sale | $79,900+104.9%$57/sqft |
Source: WIREX MLS #1990465 Report a problem | ||
| 5/9/2013 | Sold | $39,000$28/sqft |
Source: SCWMLS #1678484 Report a problem | ||
Public tax history
| Year | Property taxes | Tax assessment |
|---|---|---|
| 2025 | $917 +1.6% | $77,100 +3.2% |
| 2024 | $902 +23.9% | $74,700 +15.6% |
| 2023 | $728 -4.2% | $64,600 +9.3% |
| 2022 | $760 -3.6% | $59,100 +9.4% |
| 2021 | $789 -11.5% | $54,000 +6.3% |
| 2020 | $891 +8.4% | $50,800 +6.5% |
| 2019 | $821 +2.8% | $47,700 +10.9% |
| 2018 | $799 | $43,000 +4.4% |
| 2017 | $799 +0% | $41,200 |
| 2016 | $799 -11.2% | $41,200 +5.6% |
| 2014 | $900 -26.7% | $39,000 -21.4% |
| 2013 | $1,227 -1.1% | $49,600 |
| 2012 | $1,241 -1.6% | $49,600 -8.3% |
| 2011 | $1,261 | $54,100 -5.4% |
| 2010 | -- | $57,200 -2.9% |
| 2009 | -- | $58,900 |
| 2008 | -- | $58,900 -1.7% |
| 2007 | -- | $59,900 +94.5% |
| 2006 | -- | $30,800 |
| 2005 | -- | $30,800 |
| 2004 | -- | $30,800 |
| 2003 | -- | $30,800 |
| 2002 | -- | $30,800 |
| 2001 | -- | $30,800 |
| 2000 | -- | $30,800 |
Find assessor info on the county website
Monthly payment
Est. payment
Payment breakdown
Explore the cost of this home by adjusting the details. Changes won't be saved.Climate risks
Neighborhood: 53534
Nearby schools
Schools provided by the listing agent
- Elementary: Edgerton Community
- Middle: Edgerton
- High: Edgerton
- District: Edgerton
Source: SCWMLS. This data may not be complete. We recommend contacting the local school district to confirm school assignments for this home.
Similar homes
- $379,0004 bd2 ba2k sqft559 Shearer St, Edgerton, WI 53534For Sale
 MLS ID #2033965, Mary B Kruschek. SCWMLS
- $--3 bd2 ba1.9k sqft1332 E Road 2, Edgerton, WI 53534Auction
 Auction.com 2
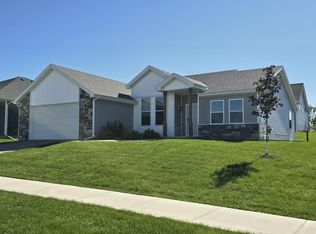
- $395,0003 bd2 ba1.8k sqft305 Cherry St, Edgerton, WI 53534For Sale
 MLS ID #2034074, Kelly Maly. SCWMLS
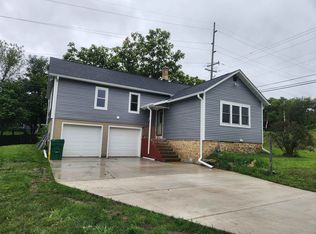
- $289,0003 bd2 ba1.7k sqft402 Lord St, Edgerton, WI 53534For Sale
 MLS ID #2032777, Eric Kim. SCWMLS
