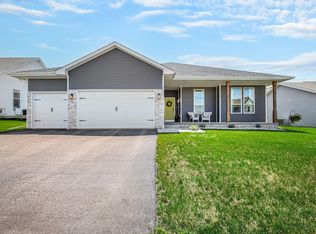
ACT NOW!! Seller is offering a $5000 credit to Buyer at closing for an accepted offer that closes in 2026. Welcome home to this newer-construction ranch on a great corner lot! Step inside to an open, airy layout with 10' ceilings in the great room, granite countertops, and a cozy gas fireplace anchoring the living room. The spacious primary suite features a huge bath with double sinks, walk-in shower, large linen closet, and access to the walk-in closet. A second full bath offers a tiled tub surround, while the first-floor office with impressive 12’ ceilings gives you a bright, comfortable place to work from home. You’ll love the convenient main-floor laundry just off the garage, complete with its own closet. Downstairs, two egress windows, plumbing for a future bath, and a large closet area already framed in make future expansion easy. Add in the blacktop driveway and easy one-level living, and this home is ready for you to move in and make it your own!
Active
Price cut: $5K (11/11)
$395,000
305 Cherry St, Edgerton, WI 53534
3beds
1,882sqft
Single Family Residence
Built in 2023
0.25 Acres Lot
$393,600 Zestimate®
$210/sqft
$-- HOA
What's special
- --
- on Zillow
- 427
- views
- 39
- saves
Zillow last checked:
Listing updated:
Listed by:
Kelly Maly,
The Kruse Company, REALTORS
Source: SCWMLS,MLS#: 2034074
Facts & features
Interior
Bedrooms & bathrooms
- Bedrooms: 3
- Bathrooms: 2
- Full bathrooms: 2
- Main level bathrooms: 2
Primary bedroom
- Level: Main
- Area: 208
- Dimensions: 13 x 16
Bedroom 2
- Level: Main
- Area: 168
- Dimensions: 12 x 14
Bedroom 3
- Level: Main
- Area: 144
- Dimensions: 12 x 12
Kitchen
- Features: Breakfast Bar, Pantry, Kitchen Island, Range/Oven, Dishwasher, Microwave
- Level: Main
- Area: 250
- Dimensions: 10 x 25
Living room
- Level: Main
- Area: 380
- Dimensions: 19 x 20
Heating
- Forced Air
Cooling
- Central Air
Appliances
- Included: Water Softener Included
- Laundry: Main Level
Features
- Walk-In Closet(s), Great room, At Least 1 tub, Split bedrooms, Ceiling Fan(s), Primary Bath, Den/Office
- Basement: Full,Full Size Windows/Exposed,8'+ Ceiling,Bath/Stubbed,Radon Mitigation System,Exposed,Unfinished
- Number of fireplaces: 1
- Fireplace features: 1 fireplace, Gas
Interior area
- Total structure area: 1,882
- Total interior livable area: 1,882 sqft
- Finished area above ground: 1,882
Property
Parking
- Total spaces: 2
- Parking features: 2 car, Attached, Garage Door Opener
- Attached garage spaces: 2
- Has uncovered spaces: Yes
Features
- Levels: One
- Stories: 1
Lot
- Size: 0.25 Acres
- Features: Corner Lot
Details
- Parcel number: 221 091326
- Zoning: Res
Construction
Type & style
- Home type: SingleFamily
- Architectural style: Ranch
- Property subtype: Single Family Residence
Materials
- Vinyl Siding, Stone
Condition
- Year built: 2023
Utilities & green energy
- Sewer: Public Sewer
- Water: Public
- Utilities for property: Cable Available, Internet - Cable
Community & HOA
Community
- Subdivision: One Tree
Location
- Region: Edgerton
Financial & listing details
- Price per square foot: $210/sqft
- Tax assessed value: $412,900
- Annual tax amount: $6,407
- Date on market: 10/5/2026
- Inclusions: Range/Oven, Dishwasher, Microwave, water softener
- Exclusions: Seller's personal items
Estimated market value
$393,600
$374,000 - $413,000
$2,756/mo
Price history
| Date | Event | Price |
|---|---|---|
| 11/11/2026 | Price change | $395,000-1.3%$210/sqft |
Source: SCWMLS #2034074 Report a problem | ||
| 10/5/2026 | Listed for sale | $400,000+3.9%$213/sqft |
Source: SCWMLS #2034074 Report a problem | ||
| 11/7/2023 | Sold | $384,900$205/sqft |
Source: Public Record Report a problem | ||
| 8/17/2023 | Contingent | $384,900$205/sqft |
Source:  WIREX MLS #1960088 Report a problem | ||
| 8/9/2023 | Listed for sale | $384,900$205/sqft |
Source: WIREX MLS #1960088 Report a problem | ||
| 8/8/2023 | Contingent | $384,900$205/sqft |
Source: WIREX MLS #1960088 Report a problem | ||
| 7/18/2023 | Listed for sale | $384,900$205/sqft |
Source: WIREX MLS #1960088 Report a problem | ||
Public tax history
| Year | Property taxes | Tax assessment |
|---|---|---|
| 2025 | $6,127 +3.8% | $412,900 +7.3% |
| 2024 | $5,902 +1185.7% | $384,900 +1260.1% |
| 2023 | $459 | $28,300 |
Find assessor info on the county website
Monthly payment
Est. payment
Payment breakdown
Explore the cost of this home by adjusting the details. Changes won't be saved.Climate risks
Neighborhood: 53534
Nearby schools
Schools provided by the listing agent
- Elementary: Edgerton Community
- Middle: Edgerton
- High: Edgerton
- District: Edgerton
Source: SCWMLS. This data may not be complete. We recommend contacting the local school district to confirm school assignments for this home.

Similar homes
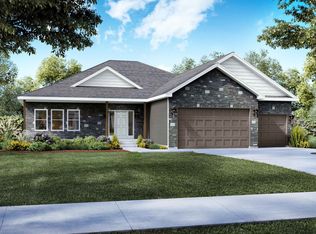
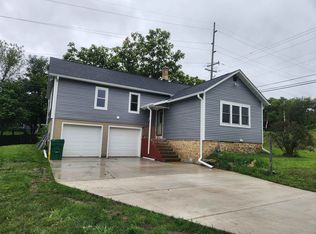
- $289,0003 bd2 ba1.7k sqft402 Lord St, Edgerton, WI 53534For Sale
 MLS ID #2032777, Eric Kim. SCWMLS
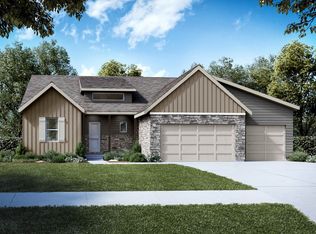
- $444,0003 bd2 ba1.4k sqft572 Edgerton Rd, Edgerton, WI 53534New Construction
 MLS ID #2032796, Ferraro Real Estate Team. SCWMLS
- $369,9003 bd2 ba1.8k sqft41 Rock Riv, Edgerton, WI 53589New Construction
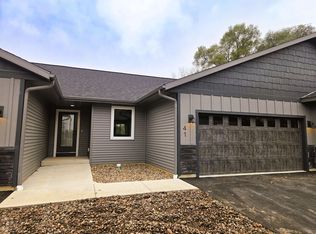 MLS ID #2026132, Natasha Zinzow. SCWMLS
- $369,9003 bd2 ba1.8k sqft45 Rock Riv, Edgerton, WI 53589New Construction
 MLS ID #2026131, Natasha Zinzow. SCWMLS
