Sophisticated New Construction Condo with Exceptional Natural Views! The perfect blend of modern luxury, refined finishes, and peaceful surroundings in this stunning, new construction condo. Featuring 3 beds, 2 full baths, and a spacious 2-car attached garage. This beautifully designed home offers style, comfort, and effortless living. Thoughtfully appointed kitchen showcases elegant solid-surface countertops, a generous center island, pantry, and stainless appliances—an inviting space for entertaining and everyday living. Soaring ceilings and luxury vinyl plank flooring throughout the main living areas enhance the home's open, contemporary feel. Exposed lower level adds versatility, featuring a family room, two additional bedrooms and full bath—ideal for guests, a private retreat, or flexible living arrangements. Wildlife views overlooking approx four acres of greenspace that may remain undeveloped, providing a rare sense of privacy. Pella brand windows! Across from the golf course.
Active
$369,900
41 Rock Riv, Edgerton, WI 53589
3beds
1,820sqft
Half Duplex
Built in 2026
-- sqft lot
$369,600 Zestimate®
$203/sqft
$200/mo HOA
What's special
Open contemporary feelGenerous center islandFamily roomExceptional natural viewsSoaring ceilingsPella brand windowsElegant solid-surface countertops
- --
- on Zillow
- 137
- views
- 5
- saves
Zillow last checked:
Listing updated:
Listed by:
Natasha Zinzow,
Century 21 Affiliated
Source: SCWMLS,MLS#: 2026132
Facts & features
Interior
Bedrooms & bathrooms
- Bedrooms: 3
- Bathrooms: 2
- Full bathrooms: 2
- Main level bathrooms: 1
Primary bedroom
- Level: Main
- Area: 195
- Dimensions: 13 x 15
Bedroom 2
- Level: Lower
- Area: 192
- Dimensions: 16 x 12
Bedroom 3
- Level: Lower
- Area: 180
- Dimensions: 15 x 12
Family room
- Area: 272
- Dimensions: 17 x 16
Kitchen
- Features: Kitchen Island, Range/Oven, Refrigerator, Dishwasher, Microwave
- Level: Main
- Area: 108
- Dimensions: 9 x 12
Living room
- Level: Main
- Area: 240
- Dimensions: 16 x 15
Heating
- Forced Air
Cooling
- Central Air
Appliances
- Laundry: Lower Level
Features
- Vaulted Ceiling(s)
- Basement: Full,Full Size Windows/Exposed,Finished
- Has fireplace: No
- Common walls with other units/homes: 1 Common Wall
Interior area
- Total structure area: 1,820
- Total interior livable area: 1,820 sqft
- Finished area above ground: 990
Property
Parking
- Total spaces: 2
- Parking features: 2 car Garage, Attached, Garage Door Opener, Asphalt
- Attached garage spaces: 2
Features
- Patio & porch: Deck/Balcony
Details
- Parcel number: TBD
- Zoning: RES
Construction
Type & style
- Home type: SingleFamily
- Property subtype: Half Duplex
Materials
- Vinyl Siding, Stone
- Foundation: Poured concrete foundatn
Condition
- Under Construction
- New construction: Yes
- Year built: 2026
Utilities & green energy
- Sewer: Public Sewer
- Water: Public
Community & HOA
Community
- Features: Common Green Space
HOA
- Has HOA: Yes
- Services included: Common area insurance, Lawn maintenance, Reserve fund, Snow Removal
- HOA fee: $200 monthly
Location
- Region: Edgerton
Financial & listing details
- Price per square foot: $203/sqft
- Date on market: 6/18/2026
- Inclusions: Range/ Oven, Refrigerator, Dishwasher
Estimated market value
$369,600
$351,000 - $388,000
$2,570/mo
Price history
| Date | Event | Price |
|---|---|---|
| 6/18/2026 | Listed for sale | $369,900$203/sqft |
Source: SCWMLS #2026132 Report a problem | ||
Public tax history
Tax history is unavailable.
Monthly payment
Est. payment
Payment breakdown
Explore the cost of this home by adjusting the details. Changes won't be saved.Climate risks
Neighborhood: 53589
Nearby schools
Schools provided by the listing agent
- Elementary: Edgerton Community
- Middle: Edgerton
- High: Edgerton
- District: Edgerton
Source: SCWMLS. This data may not be complete. We recommend contacting the local school district to confirm school assignments for this home.
Similar homes
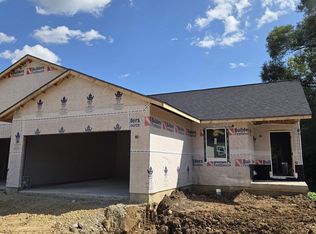
- $369,9003 bd2 ba1.8k sqft45 Rock Riv, Edgerton, WI 53589New Construction
 MLS ID #2026131, Natasha Zinzow. SCWMLS
- $399,9003 bd3 ba2.3k sqft29 Rock Riv, Edgerton, WI 53589New Construction
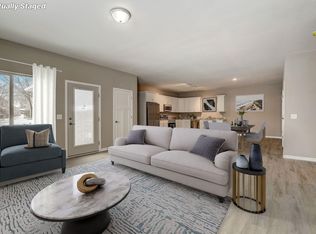 MLS ID #2026130, Natasha Zinzow. SCWMLS
- $395,0003 bd2 ba1.8k sqft305 Cherry St, Edgerton, WI 53534For Sale
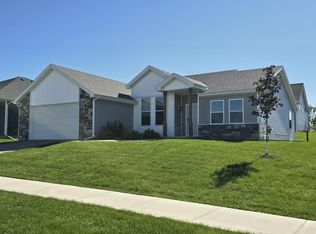 MLS ID #2034074, Kelly Maly. SCWMLS
- $399,9003 bd2 ba1.2k sqft708 E Maple Bch, Edgerton, WI 53534For Sale
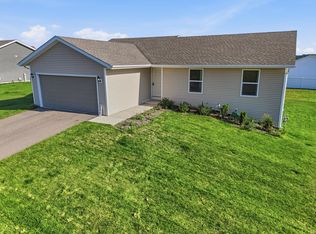 MLS ID #2035550, Alan Mikkelson. SCWMLS
