Under Construction: Gorgeous end unit with 3 beds, 2 full baths and 2 car attached garage. Beautiful kitchen with solid surface countertops, island, pantry and stainless steel appliances. LVP flooring in the main living spaces, high ceilings and a stunning wildlife view in your backyard. Exposed lower level features a family room, 2nd full bath and 2 bedrooms. Private setting in a convenient location. Abundant greenspace! Estimated Completion: End of August 2026
Closed
$369,000
37 Rock Riv, Edgerton, WI 53589
3beds
1,820sqft
Half Duplex
Built in 2026
-- sqft lot
$370,000 Zestimate®
$203/sqft
$2,570 Estimated rent
Home value
$370,000
$352,000 - $389,000
$2,570/mo
Zestimate® history
Owner options
List your home for rent
$2,570/mo
Rent Zestimate®
Find your next renter with Zillow Rental Manager. Plus, with online applications, you can quickly screen prospective tenants – for free.
$2,570/mo
Rent Zestimate®
Refinance and save
$2,181/mo
Est. payment
Refinancing to a lower rate could help reduce your monthly payments and save thousands over the life of the loan.
$2,181/mo
Est. payment
Explore your selling options
Work with a Zillow partner agent
Leverage their expertise and Zillow's premium Showcase listings to get your home seen by more buyers.
Get startedList with your own agent
Get your home in front of millions of buyers by listing it on Zillow.
Learn how to do itSell it yourself
Take full control of how buyers see your home on Zillow by listing For Sale by Owner (FSBO).
List your homeWhat's special
Beautiful kitchenHigh ceilingsSolid surface countertopsAbundant greenspaceStainless steel appliancesPrivate setting
Zillow last checked:
Listing updated:
Listed by:
Natasha Zinzow,
Century 21 Affiliated
Bought with:
SCWMLS Non-Member
South Central Non-Member
Scwmls Non-Member
South Central Non-Member
Source: SCWMLS,MLS#: 2026134
Facts & features
Interior
Bedrooms & bathrooms
- Bedrooms: 3
- Bathrooms: 2
- Full bathrooms: 2
- Main level bathrooms: 1
Primary bedroom
- Level: Main
- Area: 195
- Dimensions: 13 x 15
Bedroom 2
- Level: Lower
- Area: 192
- Dimensions: 16 x 12
Bedroom 3
- Level: Lower
- Area: 180
- Dimensions: 15 x 12
Family room
- Area: 272
- Dimensions: 17 x 16
Kitchen
- Features: Kitchen Island, Range/Oven, Refrigerator, Dishwasher, Microwave
- Level: Main
- Area: 108
- Dimensions: 9 x 12
Living room
- Level: Main
- Area: 240
- Dimensions: 16 x 15
Heating
- Forced Air
Cooling
- Central Air
Appliances
- Laundry: Lower Level
Features
- Vaulted Ceiling(s)
- Basement: Full,Full Size Windows/Exposed,Finished
- Has fireplace: No
- Common walls with other units/homes: 1 Common Wall
Interior area
- Total structure area: 1,820
- Total interior livable area: 1,820 sqft
- Finished area above ground: 990
Property
Parking
- Total spaces: 2
- Parking features: 2 car Garage, Attached, Garage Door Opener, Asphalt
- Attached garage spaces: 2
Features
- Patio & porch: Deck/Balcony
Details
- Parcel number: TBD
- Zoning: RES
Construction
Type & style
- Home type: SingleFamily
- Property subtype: Half Duplex
Materials
- Vinyl Siding, Stone
- Foundation: Poured concrete foundatn
Condition
- Under Construction
- New construction: Yes
- Year built: 2026
Utilities & green energy
- Sewer: Public Sewer
- Water: Public
Community & HOA
Community
- Features: Common Green Space
HOA
- Has HOA: Yes
- Services included: Snow Removal, Common area insurance, Reserve fund, Lawn maintenance
- HOA fee: $200 monthly
Location
- Region: Edgerton
Financial & listing details
- Price per square foot: $203/sqft
- Date on market: 6/18/2026
- Listing terms: Arms Length
- Inclusions: Range/ Oven, Refrigerator, Dishwasher
Price history
| Date | Event | Price |
|---|---|---|
| 10/30/2026 | Sold | $369,000-0.2%$203/sqft |
Source: SCWMLS #2026134 Report a problem | ||
| 6/18/2026 | Listed for sale | $369,900$203/sqft |
Source: SCWMLS #2026134 Report a problem | ||
Public tax history
Tax history is unavailable.
Neighborhood: 53589
Nearby homes
- $369,9003 bd2 ba1.8k sqft45 Rock Riv, Edgerton, WI 53589New Construction

- $399,9003 bd3 ba2.3k sqft29 Rock Riv, Edgerton, WI 53589New Construction
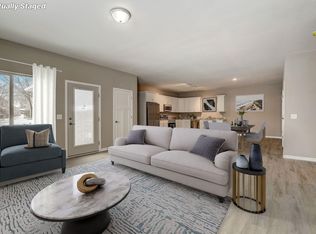
- $369,9003 bd2 ba1.8k sqft41 Rock Riv, Edgerton, WI 53589New Construction
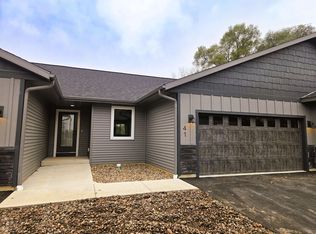
- $399,9003 bd3 ba2.3k sqft25 Rock Riv, Edgerton, WI 53589New Construction
- $303,3005 bd2 ba-- sqft7 Mildred Ave, Edgerton, WI 53534Off Market
- $308,8003 bd1 ba-- sqft805 E Fulton St, Edgerton, WI 53534Off Market
- $285,0003 bd1 ba-- sqft901 Mildred Ave, Edgerton, WI 53534Sold
- $294,4003 bd1 ba1.2k sqft11 Mildred Ave, Edgerton, WI 53534Off Market
Nearby schools
GreatSchools rating
- 6/10Edgerton Community Elementary SchoolGrades: PK-5Distance: 1 mi
- 8/10Edgerton Middle SchoolGrades: 6-8Distance: 1.3 mi
- 6/10Edgerton High SchoolGrades: 9-12Distance: 1.1 mi
Schools provided by the listing agent
- Elementary: Edgerton Community
- Middle: Edgerton
- High: Edgerton
- District: Edgerton
Source: SCWMLS. This data may not be complete. We recommend contacting the local school district to confirm school assignments for this home.
Get a cash offer in 3 minutes
Find out how much your home could sell for in as little as 3 minutes with a no-obligation cash offer.
Estimated market value
$370,000
Get a cash offer in 3 minutes
Find out how much your home could sell for in as little as 3 minutes with a no-obligation cash offer.
Estimated market value
$370,000
- Wisconsin
- Rock County
- Edgerton
- 53589
- 37 Rock Riv
