Completely renovated and completely ready for you to move in and enjoy. This wonderfully updated tri-level home features 5 BR, 3BA and almost 1900 square feet of living space. Enjoy the evenings in an updated large living room, dinners in a dining area with a fireplace, hangout in the kitchen around the island or find your space outside on the covered patio...Brand new roof, new siding, flooring throughout, windows, lighting fixtures and the list goes on. Two newer furnaces and central air units giving you efficiency of zoned heating and cooling. Outdoor covered patio for the cookouts or just relaxing overlooking the private yard. This is definitely a must see.
Active
Price cut: $10K (10/5)
$409,900
108 N Washington St, Deerfield, WI 53531
5beds
1,893sqft
Single Family Residence
Built in 1950
6,098 Square Feet Lot
$409,500 Zestimate®
$217/sqft
$-- HOA
What's special
- --
- on Zillow
- 430
- views
- 16
- saves
Zillow last checked:
Listing updated:
Listed by:
Eric Kim,
Best Realty of Edgerton
Source: SCWMLS,MLS#: 2031501
Facts & features
Interior
Bedrooms & bathrooms
- Bedrooms: 5
- Bathrooms: 3
- Full bathrooms: 3
- Main level bathrooms: 2
Primary bedroom
- Level: Main
- Area: 140
- Dimensions: 14 x 10
Bedroom 2
- Level: Main
- Area: 140
- Dimensions: 14 x 10
Bedroom 3
- Level: Main
- Area: 140
- Dimensions: 14 x 10
Bedroom 4
- Level: Upper
- Area: 165
- Dimensions: 15 x 11
Bedroom 5
- Level: Upper
- Area: 81
- Dimensions: 9 x 9
Dining room
- Level: Main
- Area: 165
- Dimensions: 15 x 11
Kitchen
- Features: Pantry, Kitchen Island, Range/Oven, Refrigerator, Dishwasher, Microwave, Disposal
- Level: Main
- Area: 192
- Dimensions: 16 x 12
Living room
- Level: Main
- Area: 437
- Dimensions: 23 x 19
Heating
- Forced Air, Zoned
Cooling
- Central Air
Appliances
- Included: Washer, Dryer, Water Softener Included
- Laundry: Lower Level
Features
- Walk-In Closet(s), Ceiling Fan(s)
- Basement: Full
- Has fireplace: Yes
- Fireplace features: Electric
Interior area
- Total structure area: 1,893
- Total interior livable area: 1,893 sqft
- Finished area above ground: 1,893
Property
Parking
- Total spaces: 2
- Parking features: 2 car, Attached, Heated Garage, Garage Door Opener, Access to Basement
- Attached garage spaces: 2
- Has uncovered spaces: Yes
Features
- Levels: Two,Multi/Split,Tri-level
- Stories: 2
- Patio & porch: Front Porch, Covered
Lot
- Size: 6,098 Square Feet
Details
- Parcel number: 071221464892
- Zoning: res
Construction
Type & style
- Home type: SingleFamily
- Property subtype: Single Family Residence
Materials
- Vinyl Siding
- Foundation: Poured concrete foundatn
Condition
- Year built: 1950
Utilities & green energy
- Sewer: Public Sewer
- Water: Public
- Utilities for property: Cable Available, Internet - Cable
Community & HOA
Community
- Security: Smart security cameras, Carbon Monoxide Detector(s), Smoke Detector(s)
Location
- Region: Deerfield
Financial & listing details
- Price per square foot: $217/sqft
- Tax assessed value: $240,600
- Annual tax amount: $3,173
- Date on market: 8/28/2026
- Inclusions: Refrigerator, Stove, Microwave, Dishwasher, Window Blinds, Washer and Dryer in Basement, Washer/Dryer in Primary suite, work bench in garage, Primary closet organizer, Primary bath cabinet, kitchen island and stools, wall shelves in 2nd bedroom
- Exclusions: sellers' personal property, window curtains, LR coat rack and bench, yard decorations, chest freezer in basement, mini fridge in LR, Garage shelving
Estimated market value
$409,500
$389,000 - $430,000
$2,792/mo
Price history
| Date | Event | Price |
|---|---|---|
| 10/5/2026 | Price change | $409,900-2.4%$217/sqft |
Source: SCWMLS #2031501 Report a problem | ||
| 9/29/2026 | Price change | $419,900-1.2%$222/sqft |
Source: SCWMLS #2031501 Report a problem | ||
| 9/19/2026 | Price change | $424,900-1%$224/sqft |
Source: SCWMLS #2031501 Report a problem | ||
| 9/15/2026 | Price change | $429,000-1.4%$227/sqft |
Source: SCWMLS #2031501 Report a problem | ||
| 8/28/2026 | Listed for sale | $435,000+24.3%$230/sqft |
Source: SCWMLS #2031501 Report a problem | ||
| 1/31/2025 | Sold | $350,000+250%$185/sqft |
Source: Public Record Report a problem | ||
| 5/10/2021 | Sold | $100,000-37.5%$53/sqft |
Source: Public Record Report a problem | ||
| 4/29/2021 | Pending sale | $160,000$85/sqft |
Source: SCWMLS #1902350 Report a problem | ||
| 3/8/2021 | Price change | $160,000-5.9%$85/sqft |
Source: Badger Realty Team #1902350 Report a problem | ||
| 2/17/2021 | Listed for sale | $170,000$90/sqft |
Source: SCWMLS #1902350 Report a problem | ||
Public tax history
| Year | Property taxes | Tax assessment |
|---|---|---|
| 2025 | $3,173 +10.6% | $240,600 +53.6% |
| 2024 | $2,868 -1.2% | $156,600 |
| 2023 | $2,903 +9.6% | $156,600 |
| 2022 | $2,648 -0.8% | $156,600 |
| 2021 | $2,670 +2.4% | $156,600 |
| 2020 | $2,606 -13% | $156,600 |
| 2019 | $2,997 0% | $156,600 +5% |
| 2018 | $2,997 -3.8% | $149,100 |
| 2017 | $3,117 +1.7% | $149,100 |
| 2016 | $3,064 -0.3% | $149,100 |
| 2015 | $3,072 +0.1% | $149,100 |
| 2014 | $3,068 -0.3% | $149,100 |
| 2013 | $3,079 +0.6% | $149,100 |
| 2012 | $3,059 +6.9% | $149,100 |
| 2011 | $2,862 | $149,100 |
| 2010 | $2,862 +8.1% | $149,100 |
| 2009 | $2,648 -1.9% | $149,100 +18.7% |
| 2008 | $2,698 +6.8% | $125,600 |
| 2007 | $2,527 +0.3% | $125,600 |
| 2006 | $2,521 +1.6% | $125,600 |
| 2005 | $2,482 | $125,600 |
| 2004 | $2,482 -0.2% | $125,600 |
| 2003 | $2,486 +12.2% | $125,600 +23.9% |
| 2002 | $2,217 +2.3% | $101,400 |
| 2001 | $2,168 +0.6% | $101,400 |
| 2000 | $2,155 | $101,400 |
Find assessor info on the county website
Monthly payment
Est. payment
Payment breakdown
Explore the cost of this home by adjusting the details. Changes won't be saved.Climate risks
Neighborhood: 53531
Nearby schools
Schools provided by the listing agent
- Elementary: Deerfield
- Middle: Deerfield
- High: Deerfield
- District: Deerfield
Source: SCWMLS. This data may not be complete. We recommend contacting the local school district to confirm school assignments for this home.

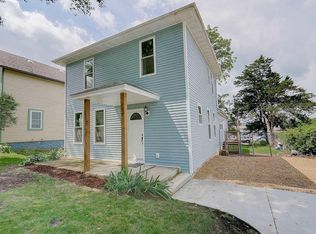
Similar homes
- $499,9004 bd3 ba2.2k sqft304 N Atwood Ln, Deerfield, WI 53531For Sale
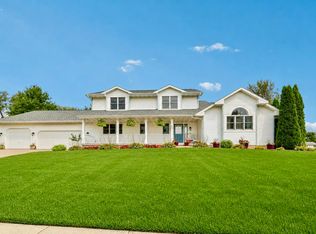 MLS ID #2029940, Chris Alexander. SCWMLS
 - $450,0005 bd3 ba1.7k sqft39 London Rd, Cambridge, WI 53523For Sale
 MLS ID #2029625, Don White. SCWMLS
 - $509,9004 bd3 ba2.1k sqft232 W Nelson St, Deerfield, WI 53531New Construction
 MLS ID #2029639, Ryan Prellwitz. SCWMLS
 - $505,0003 bd1 ba1.7k sqft515 State Farm Rd, Deerfield, WI 53531For Sale
 MLS ID #2032840, Bre Denu. SCWMLS
