Welcome to this beautifully renovated home on a quiet cul-de-sac in Madison. Thoughtfully updated throughout the main living areas, this move-in-ready property combines modern style, quality craftsmanship, and everyday comfort. Recent renovations include a stunning new kitchen, beautifully remodeled bathrooms, new flooring, new interior and entry doors, and a brand-new roof completed in July 2026, providing peace of mind for years to come. The bright, functional floor plan offers comfortable living spaces perfect for everyday living and entertaining. The lower level provides additional flexible space for a TV room, home office, workout area, or extra storage, giving you room to fit your lifestyle. Step outside to enjoy the spacious yard, ideal for relaxing, gardening, or gathering with family and friends. Conveniently located near parks, schools, shopping, dining, and major commuter routes. Dimensions are approximate; the property is offered for sale in its present condition, as-is.
Active
Price cut: $20.1K (9/2)
$407,900
2413 Stuart Ct, Madison, WI 53704
3beds
1,942sqft
Single Family Residence
Built in 1978
0.29 Acres Lot
$406,300 Zestimate®
$210/sqft
$-- HOA
What's special
- --
- on Zillow
- 821
- views
- 53
- saves
Zillow last checked:
Listing updated:
Listed by:
Katia C Blanchette,
Keller Williams Realty
Source: SCWMLS,MLS#: 2028116
Facts & features
Interior
Bedrooms & bathrooms
- Bedrooms: 3
- Bathrooms: 3
- Full bathrooms: 2
- 1/2 bathrooms: 1
- Main level bathrooms: 2
Primary bedroom
- Level: Main
- Area: 165
- Dimensions: 15 x 11
Bedroom 2
- Level: Main
- Area: 110
- Dimensions: 11 x 10
Bedroom 3
- Level: Main
- Area: 100
- Dimensions: 10 x 10
Dining room
- Level: Main
- Area: 120
- Dimensions: 12 x 10
Family room
- Area: 187
- Dimensions: 17 x 11
Kitchen
- Features: Range/Oven, Refrigerator, Dishwasher, Microwave, Disposal
- Level: Main
- Area: 192
- Dimensions: 16 x 12
Living room
- Level: Main
- Area: 252
- Dimensions: 18 x 14
Heating
- Forced Air
Cooling
- Central Air
Appliances
- Included: Washer, Dryer, Water Softener Included
- Laundry: Lower Level
Features
- Den/Office
- Basement: Full,Full Size Windows/Exposed,Finished,Toilet Only
- Number of fireplaces: 1
- Fireplace features: 1 fireplace, Wood Burning
Interior area
- Total structure area: 1,942
- Total interior livable area: 1,942 sqft
- Finished area above ground: 1,311
Property
Parking
- Total spaces: 2
- Parking features: 2 car, Attached, Underground, Garage Door Opener
- Attached garage spaces: 2
- Has uncovered spaces: Yes
Features
- Levels: Two,Bi-level
- Stories: 2
- Patio & porch: Deck
Lot
- Size: 0.29 Acres
- Features: Cul-De-Sac
Details
- Additional structures: Storage
- Parcel number: 081028112168
- Zoning: SR-C1
Construction
Type & style
- Home type: SingleFamily
- Property subtype: Single Family Residence
Materials
- Vinyl Siding, Brick
Condition
- Year built: 1978
Utilities & green energy
- Sewer: Public Sewer
- Water: Public
- Utilities for property: Cable Available
Community & HOA
Location
- Region: Madison
Financial & listing details
- Price per square foot: $210/sqft
- Tax assessed value: $378,000
- Annual tax amount: $6,687
- Date on market: 7/15/2026
- Inclusions: Refrigerator, Dishwasher, dryer, washing machine,
- Exclusions: Seller Personal Property
Estimated market value
$406,300
$386,000 - $427,000
$2,976/mo
Price history
| Date | Event | Price |
|---|---|---|
| 9/2/2026 | Price change | $407,900-4.7%$210/sqft |
Source: SCWMLS #2028116 Report a problem | ||
| 7/16/2026 | Listed for sale | $428,000+74.7%$220/sqft |
Source: SCWMLS #2028116 Report a problem | ||
| 9/29/2018 | Sold | $245,000+8.9%$126/sqft |
Source: Public Record Report a problem | ||
| 8/15/2018 | Pending sale | $225,000$116/sqft |
Source: Keller Williams Realty Madison East #1838302 Report a problem | ||
| 8/6/2018 | Listed for sale | $225,000+23.3%$116/sqft |
Source: Keller Williams Realty #1838302 Report a problem | ||
| 7/14/2015 | Sold | $182,500$94/sqft |
Source: Public Record Report a problem | ||
Public tax history
| Year | Property taxes | Tax assessment |
|---|---|---|
| 2024 | $7,115 +5.9% | $363,500 +9% |
| 2023 | $6,719 | $333,500 +12% |
| 2022 | -- | $297,800 +14% |
| 2021 | -- | $261,200 +7% |
| 2020 | -- | $244,100 |
| 2019 | $4,436 | $244,100 +16.9% |
| 2018 | $4,436 +5.4% | $208,800 +10% |
| 2017 | $4,211 +7% | $189,800 +4% |
| 2016 | $3,935 +3.2% | $182,500 +9.9% |
| 2014 | $3,813 -6.2% | $166,000 -2% |
| 2013 | $4,065 +3.8% | $169,400 |
| 2012 | $3,918 -3.6% | $169,400 -8% |
| 2011 | $4,065 +1.4% | $184,100 -2% |
| 2010 | $4,008 +5.8% | $187,900 -2% |
| 2009 | $3,789 +5.1% | $191,700 |
| 2008 | $3,606 -1.6% | $191,700 |
| 2007 | $3,664 +2.2% | $191,700 +2% |
| 2006 | $3,586 +1% | $187,900 +7% |
| 2005 | $3,552 +0.3% | $175,600 +7% |
| 2004 | $3,540 +1.7% | $164,100 |
| 2003 | $3,482 +3.5% | $164,100 +11.3% |
| 2002 | $3,365 +0.2% | $147,400 +5% |
| 2001 | $3,358 +4.7% | $140,400 +8% |
| 2000 | $3,206 | $130,000 |
Find assessor info on the county website
Monthly payment
Est. payment
Payment breakdown
Explore the cost of this home by adjusting the details. Changes won't be saved.Climate risks
Neighborhood: Bluff Acres
Nearby schools
Schools provided by the listing agent
- Elementary: Sandburg
- Middle: Sherman
- High: East
- District: Madison
Source: SCWMLS. This data may not be complete. We recommend contacting the local school district to confirm school assignments for this home.

Similar homes
- $414,9003 bd2 ba1.6k sqft3205 Clove Dr, Madison, WI 53704For Sale
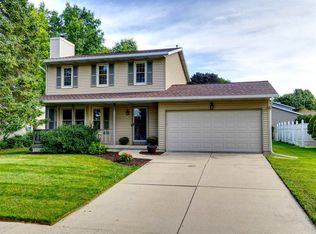 MLS ID #2032496, Steven Schuster. SCWMLS
 - $459,9004 bd3 ba1.9k sqft2517 Crest Line Dr, Madison, WI 53704For Sale
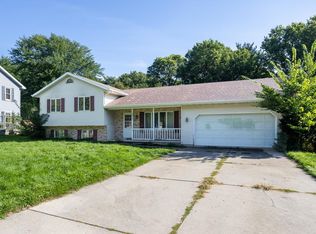 MLS ID #2030635, Hattie Williams. SCWMLS
 - $414,9003 bd2 ba1.7k sqft1925 Elka Ln, Madison, WI 53704For Sale
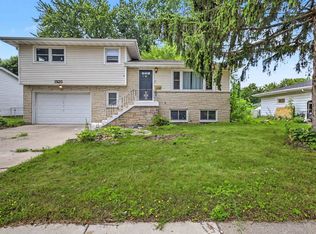 MLS ID #2030495, Seth Pfaehler. SCWMLS
 - $385,0004 bd2 ba2.2k sqft5009 Sycamore Ave, Madison, WI 53704For Sale
 MLS ID #2029749, Dave Johnson. SCWMLS
