Whether you are just starting out or looking to downsize, this home is a great option! Priced below assessed value and located on a quiet dead end street, this 3-bedroom ranch with new roof and gutters has so much to offer! Large kitchen with quality cabinetry and ample countertop space, main floor laundry, and some hardwood floors too! Dinette area off kitchen has patio door to big deck overlooking a peaceful rock garden. Brand new luxury vinyl plank flooring in the bath and laundry. Attached 1 car garage with extra storage area and concrete drive. Full unfinished basement allows for future expansion and has a stub-in for a future bath! A golfer's dream, this home is close to Towne Country Club golf course. Drive your cart right to the course from home! Some photos are virtually staged/edited.
Offer-show
$283,000
17 Highland Ave, Edgerton, WI 53534
3beds
1,070sqft
Single Family Residence
Built in 1962
8,276 Square Feet Lot
$282,400 Zestimate®
$264/sqft
$-- HOA
What's special
- --
- on Zillow
- 366
- views
- 29
- saves
Zillow last checked:
Listing updated:
Listed by:
Bonnie Collins,
Best Realty of Edgerton
Source: SCWMLS,MLS#: 2034900
Facts & features
Interior
Bedrooms & bathrooms
- Bedrooms: 3
- Bathrooms: 1
- Full bathrooms: 1
- Main level bathrooms: 1
Primary bedroom
- Level: Main
- Area: 156
- Dimensions: 13 x 12
Bedroom 2
- Level: Main
- Area: 99
- Dimensions: 11 x 9
Bedroom 3
- Level: Main
- Area: 66
- Dimensions: 11 x 6
Kitchen
- Features: Range/Oven, Refrigerator
- Level: Main
- Area: 117
- Dimensions: 13 x 9
Living room
- Level: Main
- Area: 216
- Dimensions: 18 x 12
Heating
- Forced Air
Cooling
- Central Air
Appliances
- Included: Washer, Dryer
- Laundry: Main Level
Features
- Ceiling Fan(s), Foyer
- Basement: Full,Bath/Stubbed,Unfinished
- Has fireplace: No
Interior area
- Total structure area: 1,070
- Total interior livable area: 1,070 sqft
- Finished area above ground: 1,070
Property
Parking
- Total spaces: 1
- Parking features: 1 car, Attached
- Attached garage spaces: 1
- Has uncovered spaces: Yes
Features
- Levels: One
- Stories: 1
- Patio & porch: Deck
Lot
- Size: 8,276 Square Feet
- Dimensions: 66'X126'
- Features: Sidewalk
Details
- Parcel number: 221 169008
- Zoning: Res
Construction
Type & style
- Home type: SingleFamily
- Architectural style: Ranch
- Property subtype: Single Family Residence
Materials
- Vinyl Siding
- Foundation: Poured concrete foundatn
Condition
- Year built: 1962
Utilities & green energy
- Sewer: Public Sewer
- Water: Public
- Utilities for property: Cable Available, Internet - Cable
Community & HOA
Location
- Region: Edgerton
Financial & listing details
- Price per square foot: $264/sqft
- Tax assessed value: $290,400
- Annual tax amount: $4,144
- Date on market: 10/19/2026
- Inclusions: Stove, Refrigerator, Washer, Dryer, UHP Home Warranty ($825), some window coverings, retractable awning, garage door opener & remote, garbage disposal
- Exclusions: Sellers Personal Property
Estimated market value
$282,400
$268,000 - $297,000
$1,663/mo
Price history
| Date | Event | Price |
|---|---|---|
| 10/19/2026 | Listed for sale | $283,000$264/sqft |
Source: SCWMLS #2034900 Report a problem | ||
Public tax history
| Year | Property taxes | Tax assessment |
|---|---|---|
| 2025 | $4,144 +2.9% | $271,600 +6.8% |
| 2024 | $4,029 +7% | $254,400 +7.7% |
| 2023 | $3,764 +0.4% | $236,200 +10.9% |
| 2022 | $3,750 -6.2% | $212,900 +5.3% |
| 2021 | $3,997 +2.2% | $202,100 +13.6% |
| 2020 | $3,910 +8% | $177,900 +10.4% |
| 2019 | $3,621 +4.3% | $161,200 +8.4% |
| 2018 | $3,473 | $148,700 +9.7% |
| 2017 | $3,473 +9.4% | $135,600 +5% |
| 2016 | $3,174 +13% | $129,100 +7% |
| 2014 | $2,810 +1.3% | $120,700 +6.6% |
| 2013 | $2,773 -1.8% | $113,200 |
| 2012 | $2,824 -1.8% | $113,200 -8.3% |
| 2011 | $2,877 | $123,500 -1.4% |
| 2010 | -- | $125,300 -4.3% |
| 2009 | -- | $130,900 |
| 2008 | -- | $130,900 -4.1% |
| 2007 | -- | $136,500 +55.6% |
| 2006 | -- | $87,700 |
| 2005 | -- | $87,700 |
| 2004 | -- | $87,700 |
| 2003 | -- | $87,700 |
| 2002 | -- | $87,700 |
| 2001 | -- | $87,700 |
| 2000 | -- | $87,700 |
Find assessor info on the county website
Monthly payment
Est. payment
Payment breakdown
Explore the cost of this home by adjusting the details. Changes won't be saved.Climate risks
Neighborhood: 53534
Nearby schools
Schools provided by the listing agent
- Elementary: Edgerton Community
- Middle: Edgerton
- High: Edgerton
- District: Edgerton
Source: SCWMLS. This data may not be complete. We recommend contacting the local school district to confirm school assignments for this home.
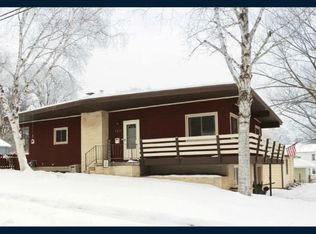
Similar homes
- $279,9003 bd2 ba1.1k sqft10168 N Amber Trl, Edgerton, WI 53534For Sale
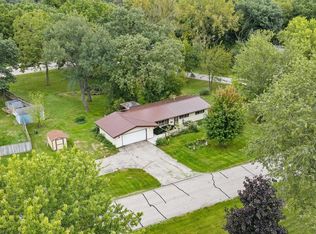 MLS ID #2033418, Stacy Baumgartner. SCWMLS
- $299,0003 bd1 ba1.4k sqft411 Stoughton Rd, Edgerton, WI 53534For Sale
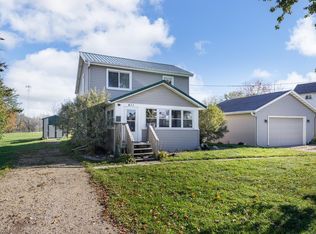 MLS ID #2034611, Chad Baures. SCWMLS
- $299,4954 bd2 ba1.5k sqft1705 E Road Six St, Edgerton, WI 53534For Sale
 MLS ID #2029575, Caleb Payne. SCWMLS
- $224,9002 bd1 ba768 sqft924 W Fulton St, Edgerton, WI 53534For Sale
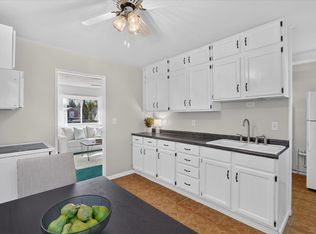 MLS ID #2034207, Mel Simmons. SCWMLS
